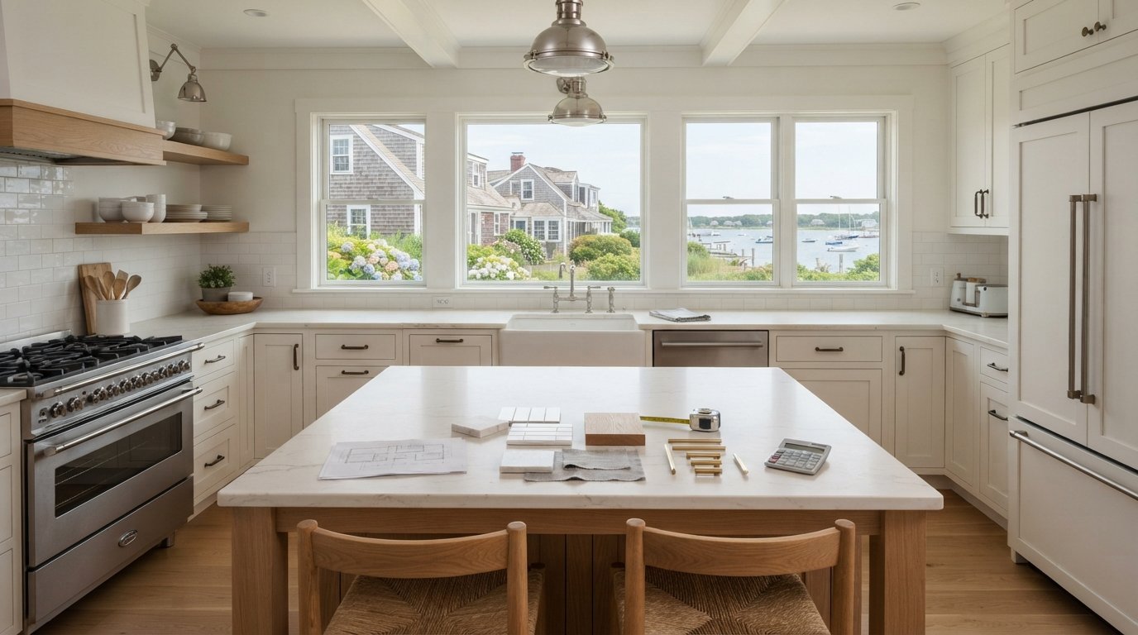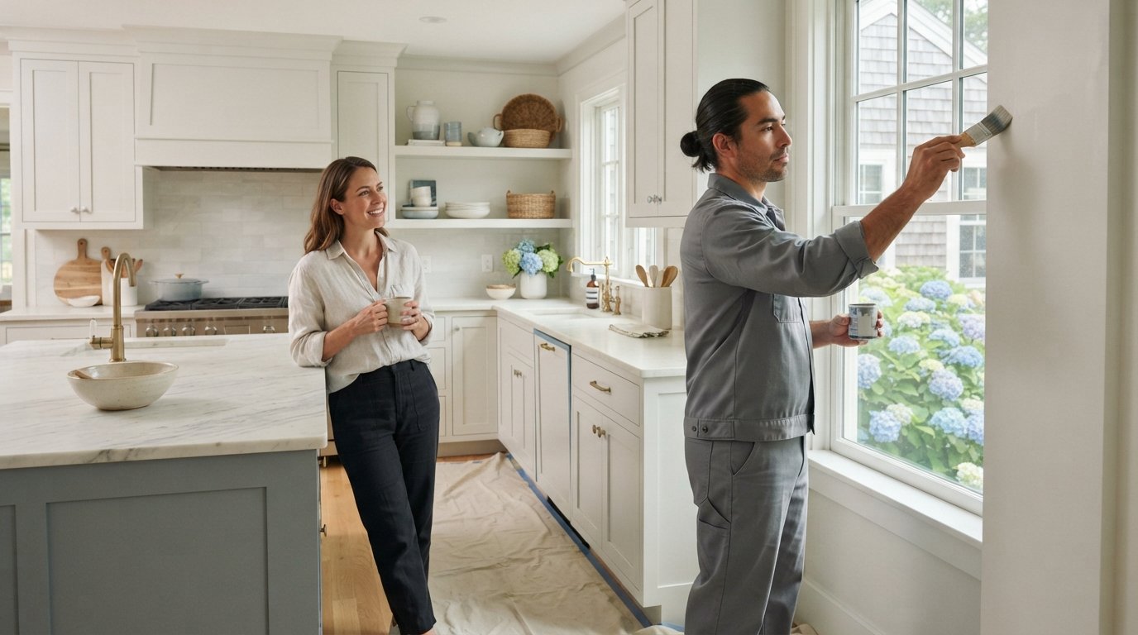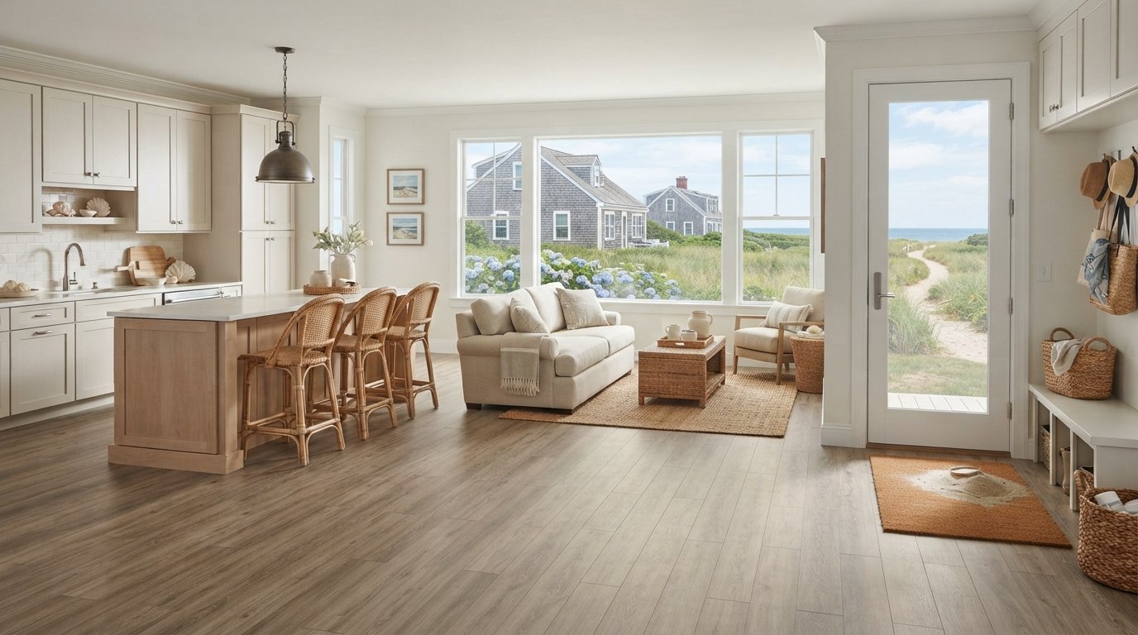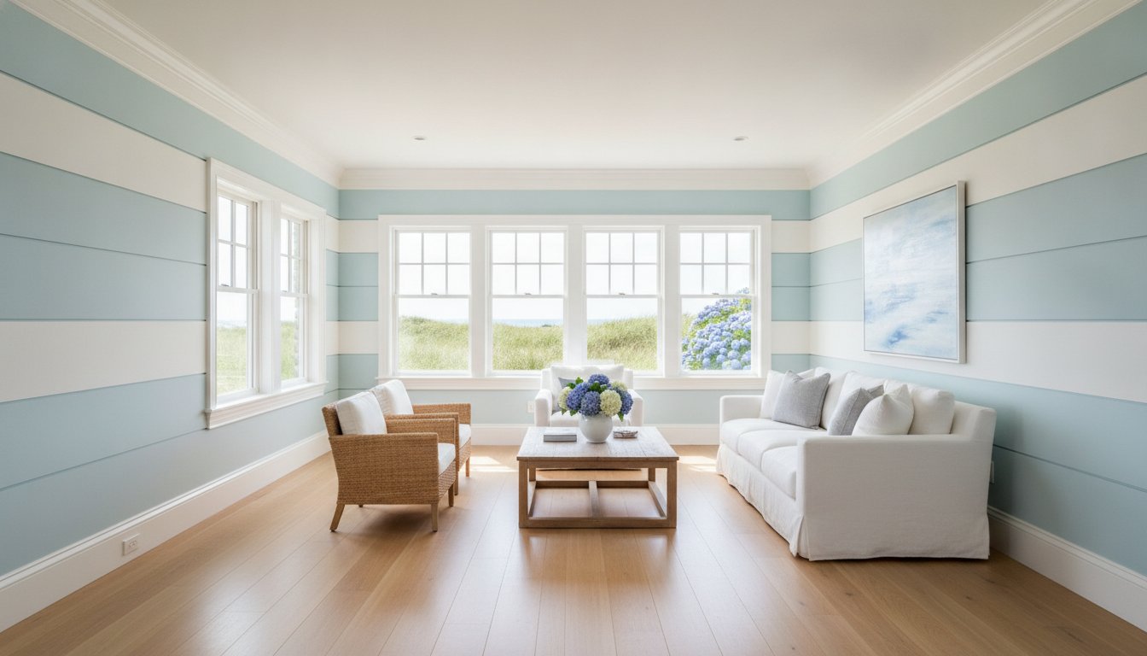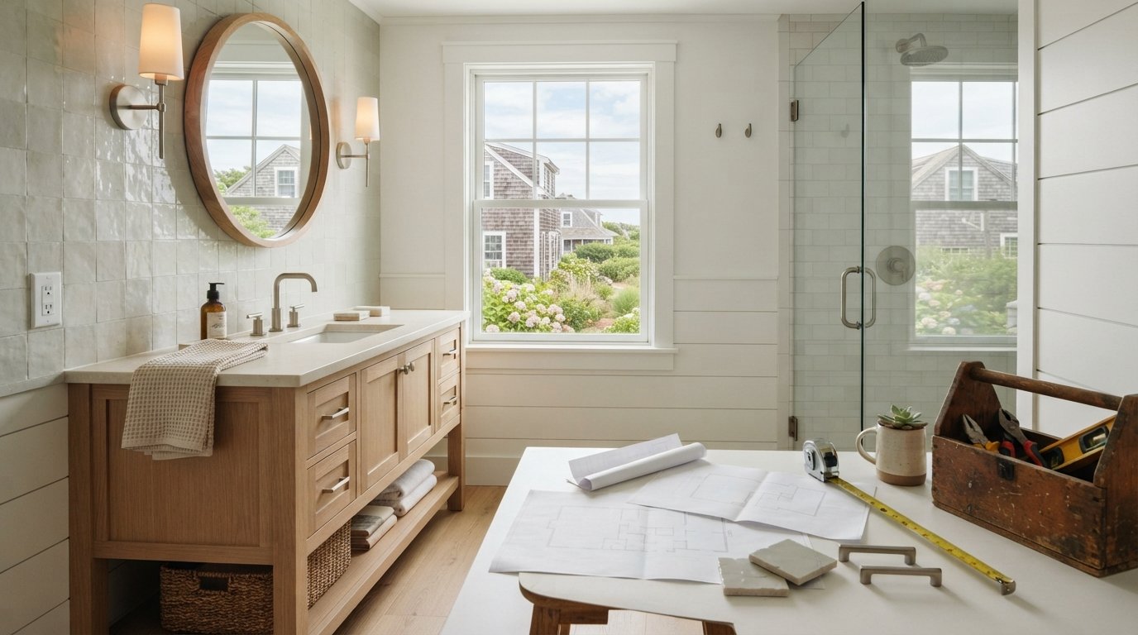
The most expensive part of updating a Cape Cod home often isn’t the durable woodwork or skilled tile setting; it is the steep overhead passed down by brick-and-mortar retail showrooms. If you are preparing to update a bath in Sandwich, you likely share a common hesitation. Between unpredictable coastal supply chains, aging plumbing hidden behind antique walls, and widely divergent contractor quotes, pinpointing a realistic bathroom renovation cost Sandwich MA homeowners can actually plan around often feels like guesswork.
You don’t have to sacrifice long-term durability or beautiful design to keep your project on budget. In this local planning guide, you’ll discover how project scope, moisture-resistant materials, and smart cabinetry sourcing directly shape your overall investment. We’ll walk you through the primary factors driving local trade timelines, compare resilient all-wood Shaker vanities and ready-to-assemble options, and show you how a low-overhead, collaborative approach delivers exceptional craftsmanship without inflated retail markups.
Key Takeaways
- Understand how project scope and Cape Cod’s coastal humidity dictate critical choices in ventilation, subfloor preparation, and surface materials.
- Identify the core differences across renovation tiers, from simple cosmetic powder room updates to comprehensive primary suite redesigns.
- Learn why all-wood Shaker vanities and ready-to-assemble cabinetry provide superior moisture resistance and longevity compared to mass-market particleboard.
- Prepare for Sandwich town permitting requirements and discover proactive ways to address legacy plumbing or framing quirks found in older Village properties.
- Discover how working with low-overhead local specialists who bypass brick-and-mortar showroom markups keeps your overall bathroom renovation cost Sandwich MA investment manageable.
What Shapes Bathroom Renovation Costs in Sandwich, MA?
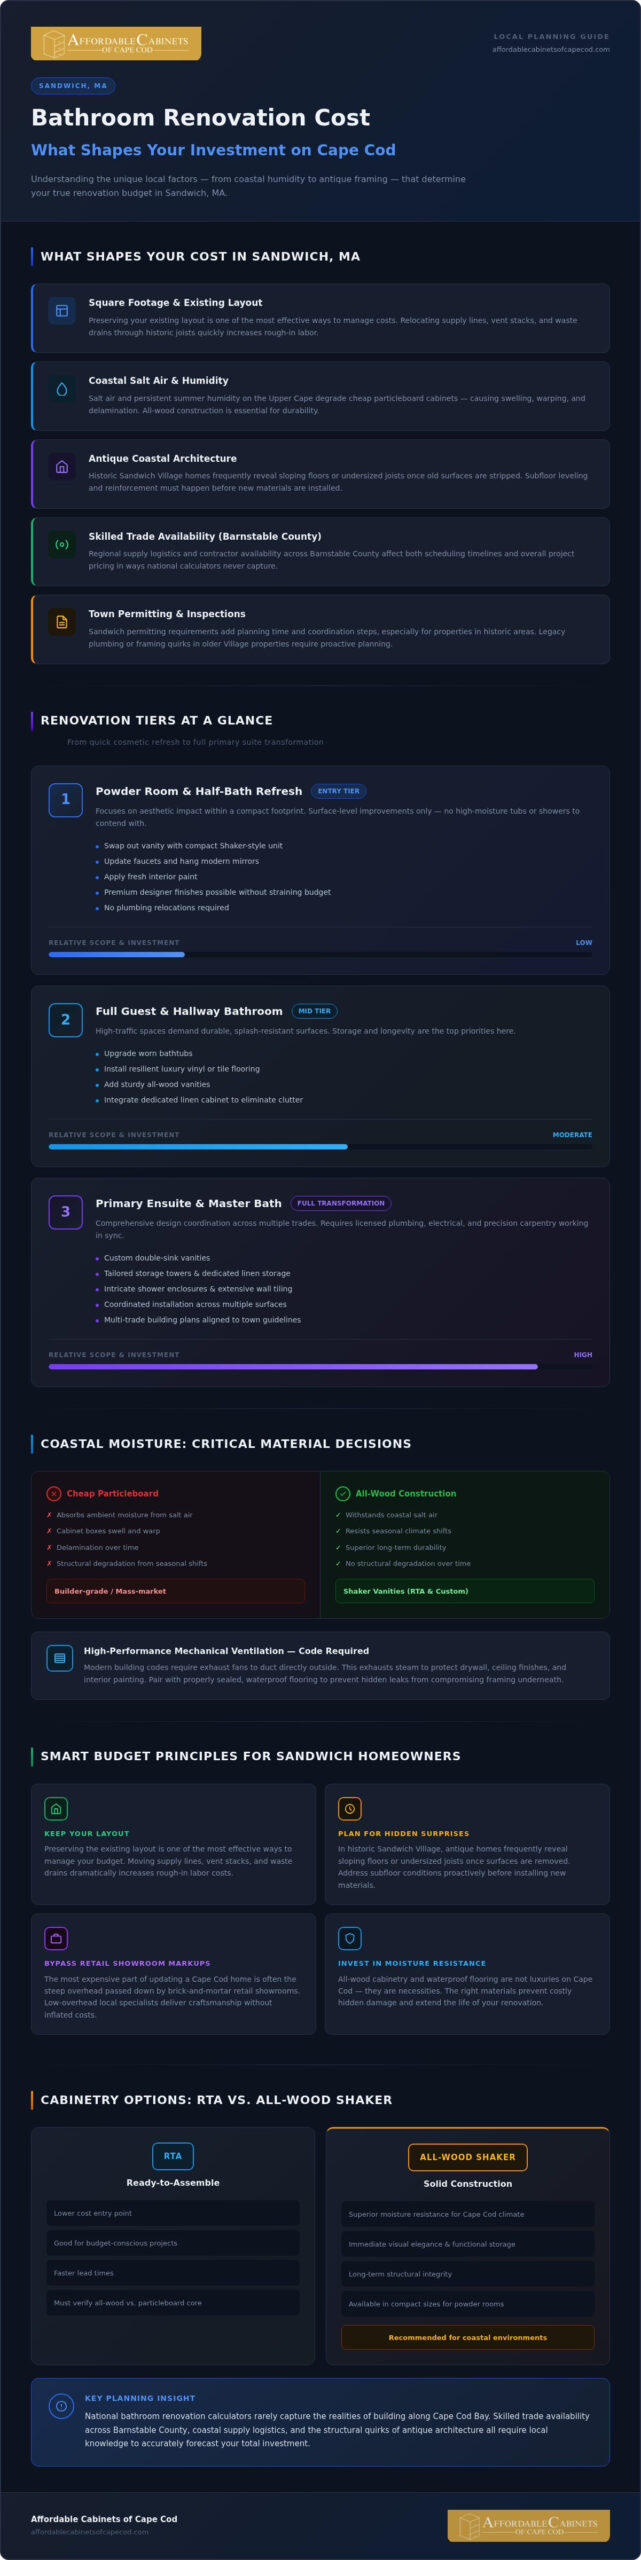
National calculators rarely capture the realities of building along Cape Cod Bay. When planning an update, assessing your bathroom renovation cost Sandwich MA homeowners must account for distinct local conditions. Beyond basic room dimensions, your investment is shaped by skilled trade availability across Barnstable County, regional supply logistics, and the structural quirks of antique coastal architecture. In historic Sandwich Village, settling homes frequently reveal sloping floors or undersized joists once old surfaces are stripped away. Addressing these subfloor conditions with proper leveling and reinforcement is essential before installing new materials.
Square Footage and Existing Bathroom Layout
Any comprehensive residential renovation begins with evaluating physical scale and plumbing logistics. Different bathroom footprints introduce distinct planning considerations:
- Powder Rooms: Compact half-baths require fewer square feet of materials, but they demand precise vanity planning to maintain clear walkways and door swings in tight quarters.
- Full Family Baths: High-traffic spaces need resilient, waterproof flooring and robust storage solutions that withstand daily routines without showing premature wear.
- Primary Suites: Expansive layouts often feature double vanities, dedicated linen storage, and extensive wall tiling, requiring coordinated installation across multiple surfaces.
Preserving your existing layout is one of the most effective ways to manage your bathroom renovation cost Sandwich MA budget, as relocating supply lines, vent stacks, and waste drains through historic joists quickly increases rough-in labor.
Coastal Elements and Moisture Management
Living on the Upper Cape means contending with salt air and persistent summer humidity. Standard builder-grade vanities made from cheap particleboard absorb this ambient moisture, causing cabinet boxes to swell, warp, and delaminate over time. Investing in all-wood construction ensures your vanity withstands seasonal climate shifts without structural degradation.
Equally critical is high-performance mechanical ventilation. Modern building codes require bathroom exhaust fans to duct directly outside, effectively exhausting steam to protect fresh drywall, ceiling finishes, and interior painting. Pairing reliable airflow with properly sealed, waterproof flooring creates a protective barrier, preventing hidden leaks from compromising the framing underneath.
Evaluating Bathroom Remodel Tiers: Powder Room to Primary Suite
Every home project falls along a distinct spectrum of investment and intent. Rather than relying on generic online formulas, evaluating your bathroom renovation cost Sandwich MA project requires breaking down the physical tier of work involved. Whether you want a quick visual update or a down-to-the-studs transformation, aligning your goals with the right scope keeps expectations grounded and expenditures focused on lasting craftsmanship.
The Half-Bath and Powder Room Refresh
A powder room update focuses heavily on aesthetic impact within a compact footprint. Because these rooms lack high-moisture tubs and showers, projects center on surface-level improvements: swapping out the vanity, updating faucets, hanging modern mirrors, and applying fresh interior paint. Compact Shaker style vanities work exceptionally well here, providing immediate visual elegance and functional concealed storage without requiring plumbing relocations. Small spaces let you select premium designer finishes without straining your overall budget.
Full Guest and Hallway Bathroom Updates
Guest and family baths endure heavy everyday use, making durable, splash-resistant surfaces the top priority. A mid-tier renovation typically upgrades worn bathtubs, installs resilient luxury vinyl or tile flooring, and adds sturdy all-wood vanities. In classic Cape floor plans where storage space is limited, integrating a dedicated linen cabinet eliminates clutter while keeping essentials organized for visiting guests.
Primary Ensuite and Master Bath Transformations
Master suites require comprehensive design coordination across multiple trades, including licensed plumbing, electrical, and precision carpentry. These expansive spaces often feature custom double-sink vanities, tailored storage towers, and intricate shower enclosures. If structural alterations or layout shifts are involved, collaborating with local professionals ensures building plans align seamlessly with guidelines from the Town of Sandwich Building Department. For creative inspiration on coastal layouts, explore our bathroom design ideas Cape Cod showcase. When properly executed, an ensuite overhaul enhances your daily routine while protecting long-term property equity across Sandwich. If you’re ready to explore tailored finishes for your space, connecting with the team at Affordable Cabinets of Cape Cod is an effortless first step.
Key Material Cost Drivers: Vanities, Flooring, and Labor
Controlling your overall bathroom renovation cost Sandwich MA comes down to understanding which components consume the bulk of your investment. Labor and primary finish materials represent the largest line items in any remodel. Cabinets and surface finishes set both the daily utility and aesthetic tone of your room, making material choices central to smart budget allocation.
Selecting Value-Driven, Durable Bathroom Vanities
Vanities serve as the visual centerpiece of the room. While custom cabinetry shops often involve multi-month lead times and hefty price tags, factory-finished all-wood Shaker style cabinets deliver timeless coastal style with remarkable resilience. Solid plywood box construction resists high humidity far better than imported laminate or particleboard, preventing warping over years of hot showers. Homeowners seeking exceptional value can turn to Ready-To-Assemble (RTA) cabinets. These deliver the exact same durable all-wood construction and designer finishes as pre-assembled units, freeing up budget for other areas of the room.
Waterproof Flooring and Interior Finishing
Your flooring choice impacts both material costs and required subfloor preparation. Luxury vinyl plank has become a leading solution in Cape Cod homes because it combines warm wood visuals with 100% waterproof protection against standing water. Porcelain tile remains a beloved classic, though installing it over historic framing often requires extensive subfloor stiffening to prevent cracked grout lines. Completing the space with high-grade, washable interior painting and moisture-resistant primers safeguards your walls against peeling and mildew.
Labor Allocation and Trade Coordination
According to research from the Harvard Joint Center for Housing Studies, skilled trade availability and labor allocation continue to drive residential remodeling investments nationwide. On Cape Cod, coordinating separate independent trades for plumbing, electrical rough-ins, flooring, and carpentry often causes scheduling headaches and compounding delays. Ensuring precise cabinet installation is particularly vital; level boxes and plumb face frames guarantee smooth drawer operation along uneven coastal walls. You can evaluate the trade-offs of handling installation yourself versus relying on seasoned local pros in our practical guide on DIY vs professional cabinet installation Cape Cod.
Navigating Sandwich Permits, Inspections, and Historic Homes
Every historic community presents its own unique construction hurdles, and Cape Cod’s oldest town is no exception. Calculating a practical bathroom renovation cost Sandwich MA homeowners can count on means factoring in local compliance from day one. Sandwich building officials strictly enforce the Massachusetts State Building Code to guarantee life safety, energy efficiency, and proper sanitation. Pulling the required permits isn’t just about red tape; it validates the structural integrity of your home, safeguards your homeowner insurance coverage, and prevents title obstacles when selling your property down the road.
Town of Sandwich Building and Plumbing Approvals
Cosmetic surface updates like repainting or swapping an identical mirror rarely require formal filings. However, formal permits become mandatory as soon as your project alters wall framing, moves plumbing rough-ins, or adds electrical circuits. In Sandwich, licensed trade contractors must pull individual trade permits for plumbing and electrical work before physical construction begins. Official town sign-offs verify essential mechanical details, including proper exhaust ducting to the exterior, mandatory anti-scald shower valves, and GFCI-protected circuits near vanity sinks.
Structural Surprises in Historic and Mid-Century Cape Homes
Older homes throughout Sandwich Village and along Route 6A often harbor hidden structural quirks behind plaster and lathe. Stripping down walls frequently exposes framing and piping challenges that modern materials cannot simply rest on without remediation:
- Sagging or Undersized Floor Joists: Older floor joists were rarely engineered to support heavy cast iron tubs, modern double vanities, or dense mortar beds. Carpenters must sister new framing to level and reinforce subfloors.
- Legacy Galvanized Plumbing: Corroded metal supply lines reduce water pressure and risk pinhole leaks, requiring dedicated updates to modern piping back to main distribution lines.
- Uninsulated Exterior Cavities: Historic framing often lacks exterior thermal boundaries, requiring modern moisture barriers and code-compliant insulation during the rough-in stage.
Smart planning means setting aside a modest contingency buffer to absorb these hidden framing and plumbing corrections smoothly. When you collaborate with experienced local craftspeople, these historic idiosyncrasies are addressed cleanly without derailing your timeline. If you’re planning an update in an older home, schedule a project planning consultation to map out your layout and material needs with complete confidence.
How to Maximize Your Renovation Investment with Affordable Cabinets
Balancing quality with your budget isn’t about compromising on construction standards; it’s about eliminating unnecessary middleman expenses. When you want to optimize your bathroom renovation cost Sandwich MA, your sourcing strategy matters just as much as your floor plan. By rethinking the traditional retail remodeling model, homeowners can redirect funds toward authentic materials and skilled execution.
The Low-Overhead Cape Cod Advantage
Traditional kitchen and bath showrooms carry heavy commercial leases, extensive utility bills, and large sales staffs. Contractors and retailers pass those overhead costs directly down to you through inflated product markups. Working with a low-overhead specialist flips that model completely.
Instead of requiring you to visit an expensive retail storefront, our team meets you directly inside your home. We bring cabinet samples and finish swatches into your personal space, letting you see exactly how colors interact with your natural lighting. Sourcing factory-direct, all-wood Shaker cabinetry across 12 versatile designer finishes delivers exceptional coastal durability without the showroom surcharge. You receive furniture-grade plywood boxes, soft-close hardware, and resilient finishes at practical price points.
End-to-End Remodeling and Integrated Finishing
Hiring separate independent subcontractors for demolition, cabinetry, flooring, and paint frequently results in conflicting schedules, finger-pointing, and project downtime. An integrated team manages the entire process under one cohesive plan, keeping your project moving forward without needless gaps between trades.
When our team coordinates vanity fitting, waterproof flooring installation, and interior painting simultaneously, transitions are clean and surfaces remain protected. If your renovation goals expand to other living spaces, you can discover complementary cabinetry layouts in our guide to kitchen remodeling Cape Cod. For homeowners planning broader aesthetic refreshes, explore integrated packages in our kitchen finishing services Cape Cod overview.
Protect your investment with transparent guidance from local craftspeople who value your vision. Schedule an in-home design and measurement consultation with Affordable Cabinets of Cape Cod to begin shaping your ideal coastal bathroom.
Plan Your Sandwich Bathroom Remodel with Confidence
Creating a fresh, enduring coastal bathroom doesn’t require stretching your budget beyond comfort. Successfully managing your bathroom renovation cost Sandwich MA comes down to practical choices: investing in materials built to withstand coastal moisture and choosing a streamlined, low-overhead approach. By bypassing costly brick-and-mortar showroom markups, those savings are passed directly to you, keeping your funds focused entirely on quality craftsmanship.
Whether you’re refreshing a compact guest powder room or transforming an expansive ensuite, cohesive project coordination makes every step straightforward. From durable all-wood Shaker style cabinetry in 12 designer finishes to waterproof flooring and professional interior painting, our integrated team handles each phase with personalized attention. Ready to bring timeless beauty and everyday utility to your home? Schedule your in-home bathroom consultation with Affordable Cabinets of Cape Cod today and begin designing a space you’ll love for years to come.
Frequently Asked Questions
How much does a typical bathroom renovation cost in Sandwich, MA?
Your overall bathroom renovation cost Sandwich MA depends primarily on project scope, room size, and structural alterations. A straightforward cosmetic refresh focusing on new vanities, fresh interior paint, and hardware requires a modest investment. In contrast, comprehensive primary suite overhauls involving layout changes, custom tile showers, and subfloor reinforcement demand significantly more resources. Sourcing factory-direct materials and avoiding retail showroom markups helps keep overall expenditures under control.
What is the single biggest expense during a Cape Cod bathroom remodel?
Skilled trade labor consistently represents the largest single expense during a Cape Cod renovation. Coordinating licensed plumbers, certified electricians, tile setters, and finish carpenters drives a significant portion of your budget. High demand across Barnstable County and strict Massachusetts building codes make licensed trade work essential. High-end materials like solid wood cabinetry and natural stone surfaces follow closely behind labor in total expense allocation.
Can I save money on my Sandwich bathroom remodel by keeping the existing layout?
Yes, maintaining your existing plumbing and electrical footprint is one of the most effective ways to reduce expenses. Relocating toilets, drains, or shower supply stacks requires cutting into historic floor joists and opening secondary wall cavities, quickly increasing plumbing labor. Keeping fixtures in their original locations allows you to redirect valuable funds toward superior finishes, such as durable all-wood Shaker vanities and waterproof flooring.
Is a building permit required to remodel a bathroom in Sandwich?
A building permit is required in Sandwich whenever your project involves structural framing changes, moving plumbing lines, or altering electrical circuits. Simple cosmetic updates like painting walls or swapping out an identical vanity mirror do not require permits. However, licensed trade professionals must pull dedicated trade permits for plumbing and electrical work, ensuring your renovation complies with Massachusetts building codes and passes official town inspections.
What are the best bathroom vanity materials for coastal Cape Cod humidity?
Furniture-grade plywood boxes paired with solid hardwood face frames and doors offer the best defense against Cape Cod humidity. Unlike particleboard or low-grade MDF, which absorb airborne moisture and swell over time, all-wood construction remains stable through seasonal coastal weather shifts. Factory-applied finishes on Shaker style cabinets provide an extra protective barrier, preventing water marks, peeling, and joint separation in high-moisture environments.
How long does a standard bathroom renovation take from demolition to completion?
A standard full bathroom remodel typically takes three to six weeks of active construction, while cosmetic powder room updates can wrap up in just a few days. The exact timeline depends on material availability, permit scheduling with the town, and whether unexpected structural repairs emerge once walls are opened. Working with a coordinated team that handles cabinetry, flooring, and interior painting prevents unnecessary delays between trades.
What is the difference between RTA cabinets and custom bathroom vanities?
Ready-To-Assemble (RTA) cabinets feature the exact same solid wood face frames, plywood box construction, and soft-close hardware as high-end custom units, but they ship flat-packed. This packaging significantly reduces shipping expenses and storage overhead. Custom vanities are built to bespoke exterior dimensions with multi-month lead times, whereas RTA options provide immediate availability, timeless Shaker styling, and exceptional coastal durability at a fraction of custom cabinetry expense.