What if your historic home could host a modern dinner party without feeling like a crowded galley? You likely value the coastal charm of your property but find yourself constantly bumping elbows during meal prep. It’s a common struggle in our local architecture where every inch of floor space is precious. Many homeowners worry that adding a kitchen island with seating Cape Cod layouts require would only make their narrow footprints feel more cramped and difficult to navigate.
This guide will show you how to integrate a functional social hub that actually opens up your space, balancing a timeless Shaker aesthetic with the technical requirements of a modern renovation. We’ll explore smart layout strategies to maximize your footprint, navigate the updated 2026 Massachusetts Electrical Code for island outlets, and choose cabinetry that provides both prep space and social connection. You don’t have to sacrifice your home’s character to gain the efficiency of a contemporary kitchen. Instead, you’ll learn how to create a design that serves as the perfect bridge between historic charm and your family’s daily needs.
Key Takeaways
- Learn the critical 36-inch and 42-inch clearance rules to ensure your kitchen remains walkable and safe while hosting guests.
- Discover how to design a kitchen island with seating Cape Cod homes can actually accommodate, even within the narrow footprints of historic cottages.
- Compare the benefits of floating islands versus space-saving peninsulas to find the most efficient social hub for your specific floor plan.
- Understand why professional measurement and Shaker-style RTA cabinets are the keys to achieving a high-end coastal look without the custom furniture price tag.
- Explore hybrid solutions like “skinny islands” and rolling carts that provide extra prep space and seating in kitchens under 200 square feet.
The Role of the Kitchen Island with Seating in Cape Cod Homes
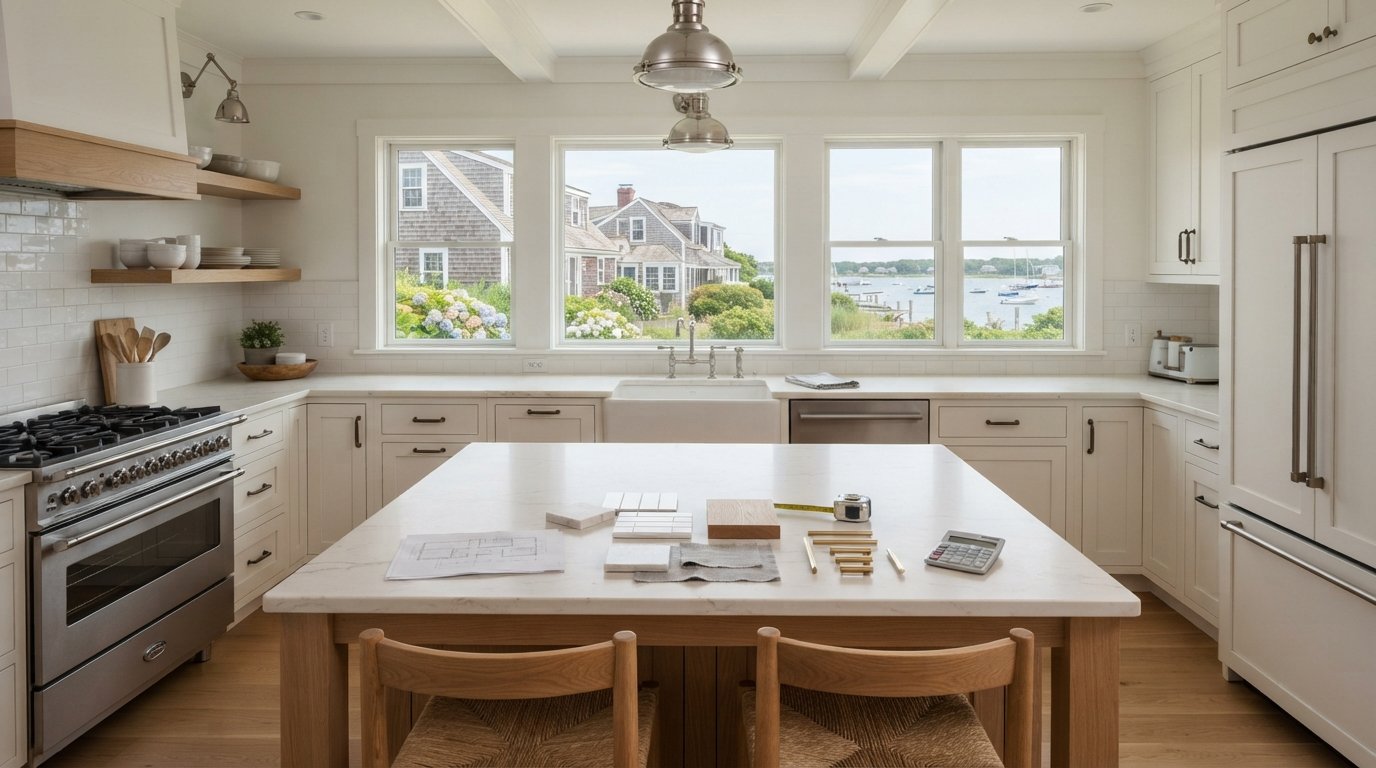
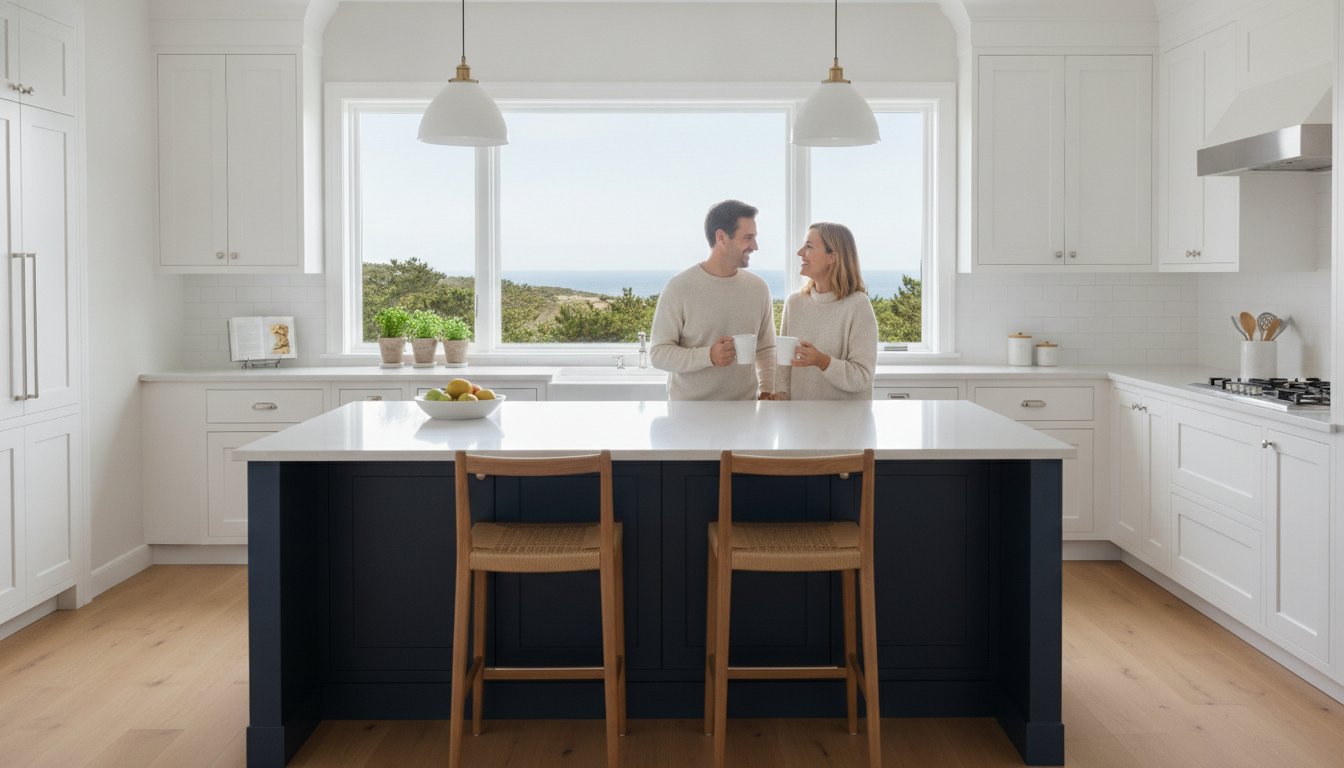
A Kitchen island isn’t just a piece of cabinetry; it’s the heart of a home’s daily rhythm. In our local area, the kitchen island with seating Cape Cod homeowners often request serves as a multi-functional anchor for meal prep, casual dining, and late-night conversations. It replaces the isolated feeling of older, boxed-in kitchens with a dynamic space that accommodates everyone from the early morning coffee drinker to the evening sous-chef. This shift toward a more social layout ensures that the person cooking is never separated from the group, making every meal a shared experience.
Many residents are moving away from traditional, fragmented layouts toward a more open concept kitchen design Cape Cod families love for its breezy, connected feel. By using Shaker-style cabinetry, you can ground this modern feature in a timeless coastal aesthetic. The clean, minimalist lines of Shaker doors provide a sophisticated look that feels intentional rather than trendy. This style works beautifully because it mimics the honest craftsmanship found in our region’s historic architecture while offering the storage and utility required by 2026 standards.
Bridging Historic Charm and Modern Utility
Our local architecture often features historic cottages with narrow footprints and unique angles. You don’t always need to move structural walls to make these spaces feel modern. A well-placed kitchen island with seating Cape Cod residents find helpful can redefine the room’s flow while maintaining clear sightlines to the marsh or ocean views. In many homes, this social hub has actually replaced the formal dining room. It offers a more relaxed environment that matches our coastal lifestyle, where the transition from the beach to the dinner table should be effortless and unpretentious.
The Social Hub Strategy for Seasonal Rentals
If you own a property in Hyannis, Bourne, or Dennis, you know that summer crowds demand durability and ample space. Seating is consistently a top-requested feature for Cape Cod Airbnb and VRBO listings because guests value communal areas. They want a place to congregate while the grill is heating up or when planning the day’s itinerary over breakfast. Using high-quality RTA cabinet bases allows you to achieve a high-end look that stands up to heavy seasonal use. These all-wood constructions offer the resilience needed for high-traffic environments, ensuring your rental remains a top-tier destination for years to come.
Essential Clearances and Dimensions for Kitchen Island Seating
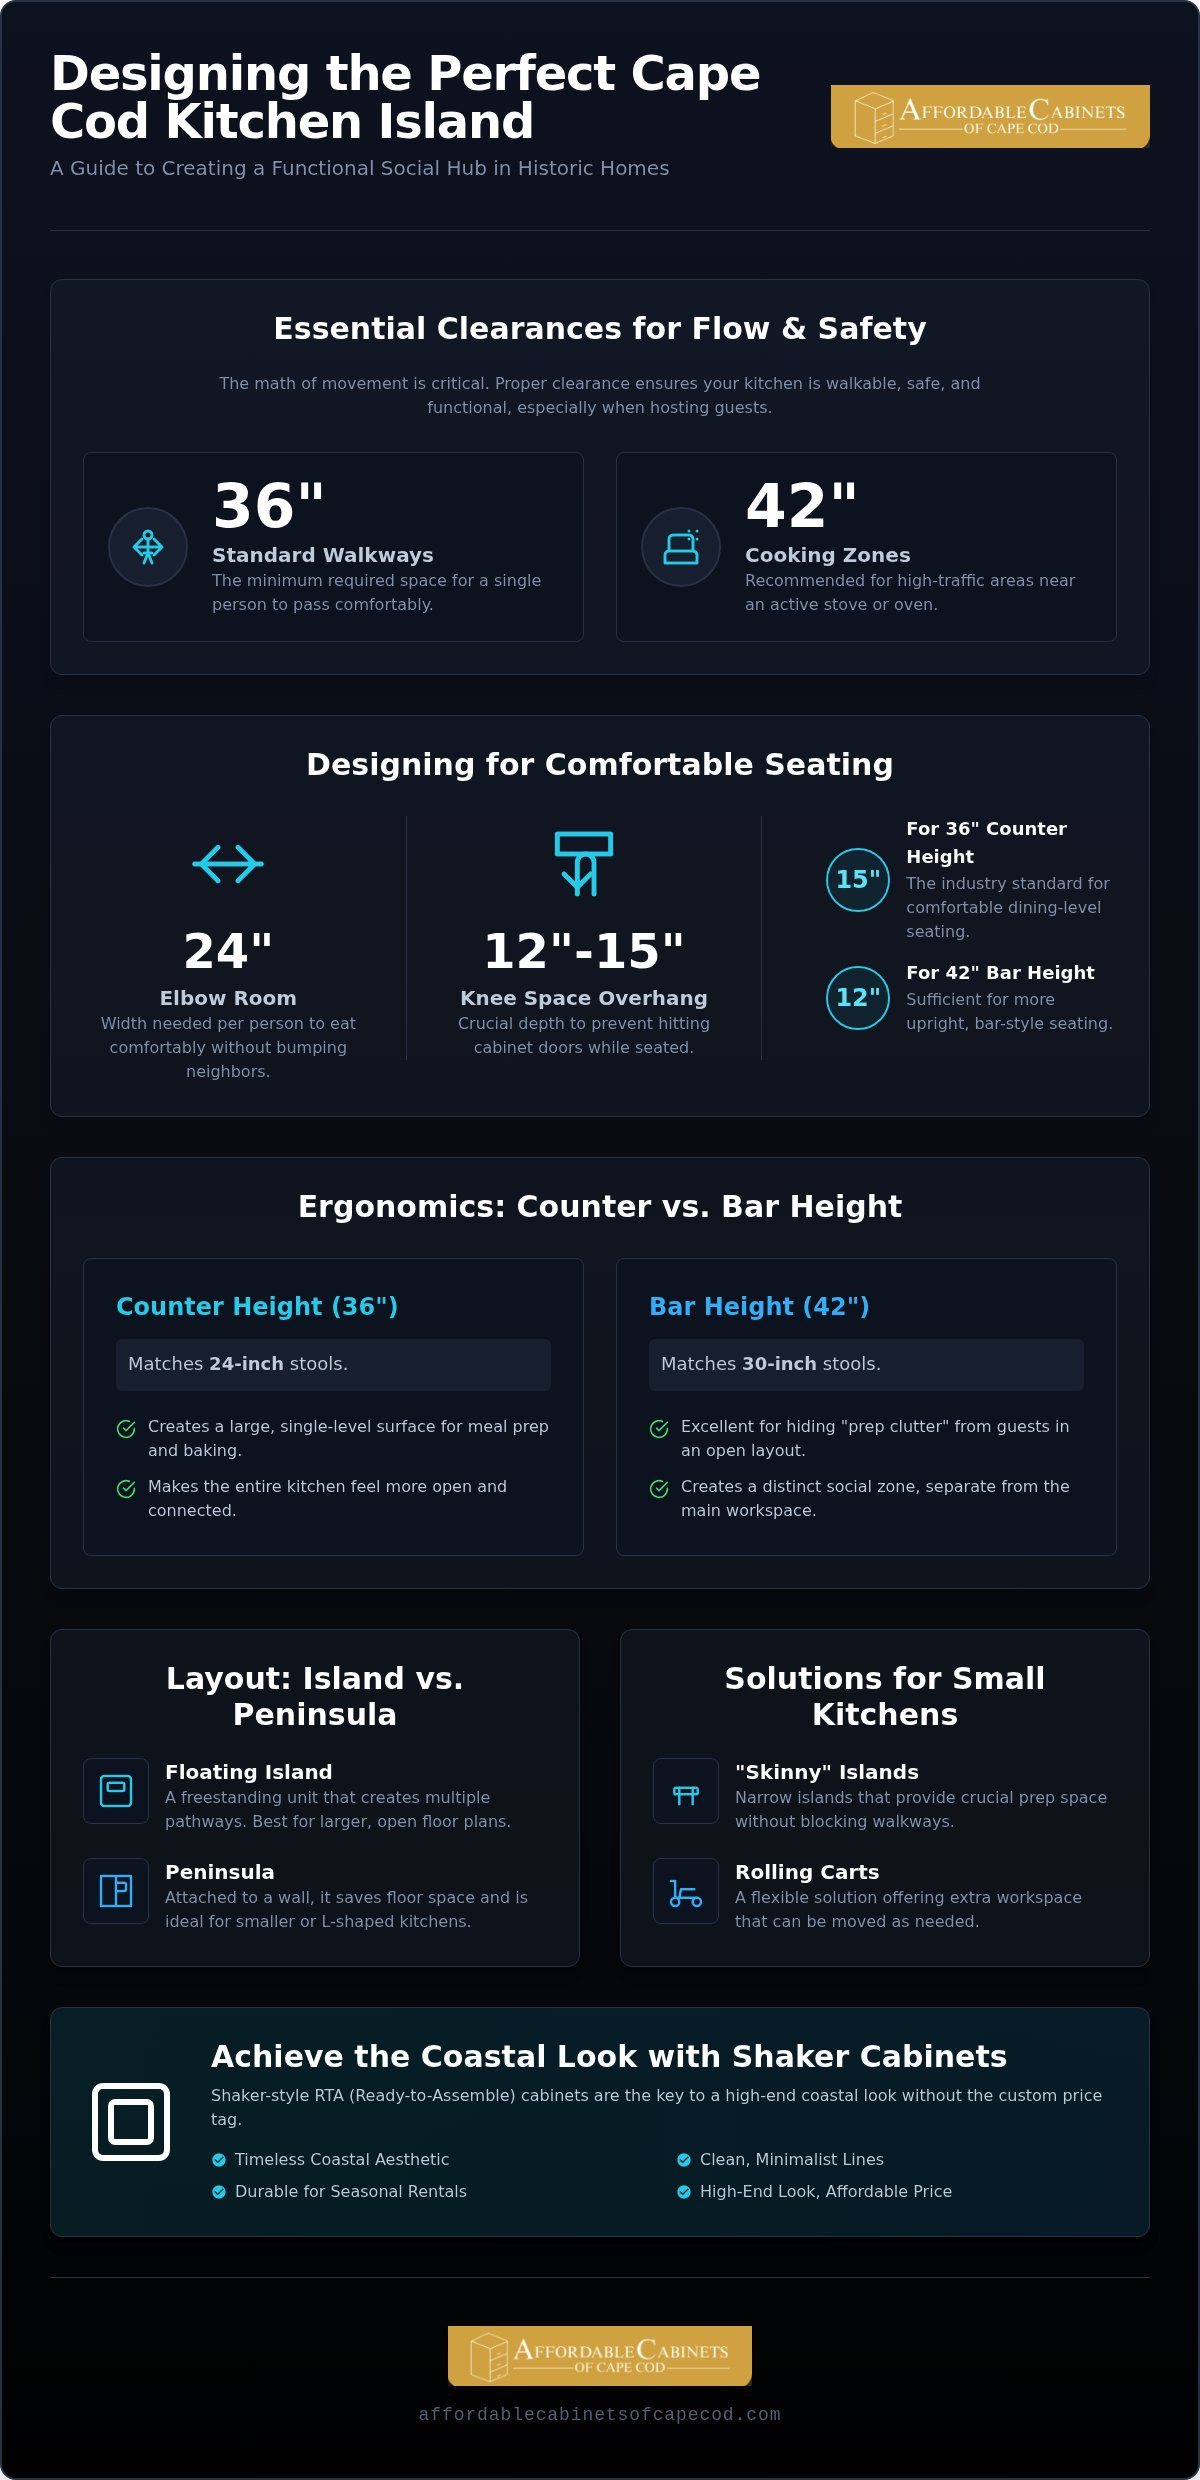
Designing the perfect kitchen island with seating Cape Cod families can actually use requires more than just picking a pretty countertop. It’s about the math of movement. You need to consider how people circulate through the room while others are dining. To maintain a functional flow, we follow these baseline standards:
- Standard Walkways: A minimum of 36 inches is required for a single person to pass.
- Cooking Zones: 42 inches is recommended for high-traffic areas where the oven or stove is in use.
- Elbow Room: Each seated guest needs 24 inches of width to eat comfortably without bumping neighbors.
Knee space is just as vital as walkway width. For a standard 36-inch counter height, a 15-inch overhang is the industry standard to prevent knees from hitting the cabinet doors. If you opt for a raised 42-inch bar height, you can reduce this to 12 inches because guests sit at a more upright angle. These measurements might seem minor, but they are the difference between a social hub and a structural obstacle. Getting these details right during the planning phase ensures your island feels like a natural part of the home rather than an afterthought.
Ergonomics: Counter Height vs. Bar Height Seating
Choosing the right height is a big decision for a small kitchen design Cape Cod homeowners often navigate. A single-level 36-inch counter creates a large, flat surface for baking and prep. It makes the room feel more open and provides a consistent workspace. However, a tiered 42-inch bar height island is excellent for hiding “prep clutter” from guests in the living room. Just remember to pick stools that match your choice. A 24-inch stool fits a counter, while a 30-inch stool is designed for a bar. If you’re unsure how these numbers apply to your floor plan, you can always consult with a local expert to ensure a perfect fit.
Managing Traffic Flow in Narrow Cape Footprints
Appliance doors are the biggest obstacle in narrow layouts. If your dishwasher door is open, you still need enough room for someone to walk past seated guests. Professional kitchen measurement and design helps you avoid these “dead zones.” In towns like Sandwich or Brewster, where homes often have back-to-back seating in open areas, we look for ways to tuck stools completely under the island when they aren’t in use. This is a critical step when placing a kitchen island with seating Cape Cod residents will use every day, as it prevents the kitchen from feeling like an obstacle course during the morning rush.
Choosing Between Islands, Peninsulas, and Breakfast Bars
Deciding on the right structure for your kitchen depends heavily on your home’s unique footprint and how you intend to use the space. While the floating kitchen island with seating Cape Cod homeowners often dream of is a fantastic focal point, it isn’t always the most efficient choice for every property. If you live in a historic Sandwich cottage, you likely face narrow corridors where a floating island might choke the traffic flow. In contrast, a newer build in Falmouth or Mashpee often provides the square footage necessary for a massive, multi-sided social hub. You have to weigh the desire for a centerpiece against the reality of your daily movement.
The main trade-off when designing these units is the balance between storage and seating. Every inch of knee space for a guest is an inch of cabinet space you lose for appliances or pantry items. A breakfast bar is a smart middle ground for galley kitchens, providing a slim ledge for a quick morning coffee without requiring the depth of a full island. We often help clients navigate these choices by looking at their specific storage needs first. If you have plenty of perimeter wall cabinets, you can afford to prioritize more seating in your island design. It’s also worth considering how your perimeter layout handles awkward angles; exploring corner kitchen cabinet solutions Cape Cod homeowners rely on can free up significant storage that offsets what you sacrifice in the island base.
The Peninsula Solution for Compact Kitchens
A peninsula is essentially an island attached to a wall or existing cabinetry. This is often the superior choice for a small kitchen design Cape Cod residents use to maximize utility. By tethering one end, you eliminate one of the walkways required for a floating island, which can save you up to 36 inches of floor space. This creates a secure “U-shaped” workflow that keeps guests on the outside of the cooking zone while allowing you to maintain a clear entry point to the rest of the home. It’s a practical way to get the social seating you want without making the room feel like an obstacle course.
Multi-Functional Islands: Prep, Seating, and Storage
If you have the room for a floating unit, consider the “Working Island” concept. This approach moves beyond simple dining to include deep drawers for heavy pots, prep sinks, or even microwave drawers. By using affordable kitchen cabinets Cape Cod homeowners can trust for durability, you can build a custom-sized base that fits your specific lifestyle. For example, we often suggest all-wood Shaker bases for islands because they provide the structural integrity needed to support heavy stone countertops and the constant activity of a busy family hub. This ensures your island is as hardworking as it is beautiful.
Maximizing Seating in Small Cape Cod Cottage Kitchens
Many homeowners believe they need at least 200 square feet to accommodate a kitchen island with seating Cape Cod lifestyles demand. This is a common myth that often prevents people from pursuing a much-needed remodel. In reality, even a modest cottage kitchen can benefit from a “skinny island” or a high-quality rolling cart. These hybrid solutions provide the extra prep surface you need during the day and a casual perch for guests in the evening. By choosing light-colored Shaker cabinets, you prevent the unit from feeling like a heavy block in the middle of the room. Instead, white or soft gray tones reflect natural light, making the entire footprint feel more expansive.
Space management is key when every inch counts. We often recommend using “tuck-under” stools that have no backs. These can be pushed completely beneath the counter overhang when they aren’t in use, keeping your walkways clear for high-traffic moments. This is especially important for seasonal rentals where multiple guests might be moving through the kitchen at once. Creating a social hub that doesn’t block traffic is a major selling point for rental listings in our coastal towns, where guests prioritize communal dining areas.
Design Hacks for Limited Footprints
If you want to maintain a sense of “airiness,” consider an open-base island. This table-style design offers less storage but keeps sightlines open across the floor. For very narrow rooms, a “One-Wall” layout paired with a parallel island creates a highly efficient galley-style workflow. To finish the look, place pendant lights strategically over the seating area. This defines the social zone without adding physical clutter, helping guests understand where to gather without blocking your path to the refrigerator.
Material Selection for Coastal Durability
Living in Bourne or Cataumet means dealing with constant salt air and humidity. This is why all-wood RTA cabinets are superior to particle board alternatives; they won’t swell or degrade in our coastal climate. For the countertop, quartz is often the winner over granite for high-traffic islands because it’s non-porous and resists stains from summer berry pies or spilled wine. Don’t forget the seating itself. Selecting performance fabrics for your stools ensures they can withstand damp bathing suits and lingering beach sand. If you’re ready to see how these choices fit your space, you can start your kitchen design and measurement process with our local team today.
Designing Your Island with Affordable Cabinets of Cape Cod
Designing a kitchen island with seating Cape Cod homeowners can truly enjoy starts with a conversation, not a catalog. We believe the best results come from a shared dialogue where your personal vision meets our technical expertise. Our collaborative process is designed to take the stress out of your renovation, moving from an initial concept to a fully realized social hub. Whether you’re looking to refresh a seasonal rental or update your forever home, we act as your skilled guide through every design choice and layout challenge. Before diving into cabinet selections, it’s worth understanding your full kitchen renovation timeline Cape Cod projects typically require, so you can plan around the busy summer season and local permitting schedules.
One of the most critical steps in our process is professional measurement. As we discussed in earlier sections, maintaining the 36-inch and 42-inch clearance rules is essential for a functional kitchen. Even a fraction of an inch can be the difference between a comfortable walkway and a cramped “dead zone” where seating blocks your dishwasher. We take the guesswork out of the equation by ensuring every cabinet and overhang is placed with precision, allowing you to focus on the aesthetic details that make your home unique.
The Value of RTA and Shaker Cabinets
You don’t need a massive custom furniture budget to achieve a high-end coastal look. By specializing in kitchen remodeling Cape Cod residents can afford, we utilize high-quality Ready-To-Assemble (RTA) cabinets to build islands that look and feel custom. Our all-wood Shaker cabinet lines provide the durability needed for our unique salt-air environment. We can customize your island configuration using standard cabinet sizes, creating deep drawer storage and comfortable seating zones that perfectly fit your footprint without the custom price tag.
Professional Installation and Project Management
While the idea of a weekend project is tempting, there are significant risks when comparing DIY vs professional cabinet installation Cape Cod homeowners should consider. An island requires perfect leveling and secure anchoring to support heavy stone countertops and the weight of guests leaning on the overhang. Our team provides end-to-end service, managing everything from the initial flooring installation and interior painting to the final cabinet placement.
We take great pride in serving our neighbors in Falmouth, Sandwich, Bourne, and Mashpee. If you’re ready to transform your kitchen into a more efficient, social space, we invite you to visit our Mashpee-area services for a personalized design consultation. Let’s work together to build an island that matches your lifestyle and honors the timeless coastal charm of your Cape Cod home.
Bringing Your Coastal Kitchen Vision to Life
Transforming your kitchen into a social centerpiece is about finding the right balance between timeless coastal aesthetics and the strict math of modern ergonomics. You’ve seen how sticking to the 36-inch and 42-inch clearance rules ensures your space remains walkable; meanwhile, choosing high-quality Shaker or RTA cabinets allows you to achieve a high-end look without the custom price tag. Whether you’re navigating the narrow footprint of a historic cottage or outfitting a modern seasonal rental, a well-planned kitchen island with seating Cape Cod families can rely on will serve as the heart of your home for years to come.
Our team of local specialists is here to act as your skilled guide, providing expert measurement and design services to ensure your layout is perfect from day one. We take pride in serving our neighbors in Mashpee, Falmouth, and across the entire Cape with durable, all-wood cabinetry solutions that stand up to the coastal environment. If you’re ready to stop dreaming and start building your ideal social hub, we’re here to help you every step of the way. Start Your Cape Cod Kitchen Island Design Today and let’s create a space that truly reflects your vision.
Frequently Asked Questions
What is the minimum size for a kitchen island with seating?
A footprint of 24 inches wide by 48 inches long is the absolute minimum for an island with seating. This size allows for two stools with the required 24 inches of width per person. For a kitchen island with seating Cape Cod homeowners find truly functional, we suggest a length of 60 inches. This extra space provides room for prep work and prevents the dining area from feeling cramped during family gatherings.
How much overhang do I need for comfortable island seating?
You need a 15-inch overhang for standard counter-height seating and a 12-inch overhang for bar-height seating. These dimensions ensure adults have enough knee room to sit comfortably without hitting the cabinet doors. If you’re designing a social hub in towns like Bourne or Falmouth, meeting these clearances during the design phase is essential to prevent ergonomic discomfort and keep your kitchen feeling airy and inviting for guests.
Is counter height or bar height better for a kitchen island on Cape Cod?
Counter height is generally the best choice for local homes because it creates a large, continuous workspace for food preparation. It helps a small kitchen feel more open by maintaining a single horizontal plane across the room. Bar height is a great alternative if you want to hide prep clutter from an open-concept living area or if you prefer a clear separation between the cooking and social zones.
Can I add an island to a small galley kitchen?
Yes, you can add an island to a galley kitchen, but it often works best as a “skinny island” or a peninsula. A width of 24 inches can provide just enough surface for prep and a single stool. In many historic Sandwich or Mashpee homes, we recommend a peninsula layout. This approach eliminates one walkway, saving up to 36 inches of floor space while still providing the social seating you desire.
How many people can comfortably sit at a 6-foot island?
A 6-foot island comfortably accommodates three people. Each seated guest requires approximately 24 inches of width to avoid bumping elbows during a meal. Trying to squeeze four people into this space often makes the seating area feel crowded and difficult to use. For seasonal rentals in Hyannis or Dennis, sticking to the three-person limit ensures a high-quality experience for your guests while maintaining a clear path through the kitchen.
What is the best cabinet style for a coastal kitchen island?
Shaker-style cabinets are the ideal choice for a kitchen island with seating Cape Cod residents will love. Their clean, minimalist lines match the timeless coastal aesthetic found in Brewster, Yarmouth, or Centerville. All-wood Shaker and RTA cabinets provide the durability needed to withstand the local salt air and humidity. These styles are versatile enough to ground a modern social hub while honoring the historic charm of our regional architecture.
Do I need to move plumbing to install a kitchen island with seating?
You only need to move plumbing if you plan to install a prep sink or dishwasher in the island base. Many homeowners choose a seating-only island to avoid the added complexity of relocating pipes. However, if you are undergoing a full kitchen remodel, integrating a “working island” with a sink can significantly improve your workflow. Our team can help you weigh these options during your initial design and measurement consultation.
How much clearance should be between an island and the refrigerator?
You should maintain a minimum clearance of 42 inches between the island and the refrigerator. This allows the appliance door to swing open fully while still providing room for someone to walk behind a person standing at the fridge. In high-traffic homes, extending this to 48 inches is even better. This prevents “traffic jams” during busy meal prep times or when you are hosting large summer crowds in your Cape Cod home.