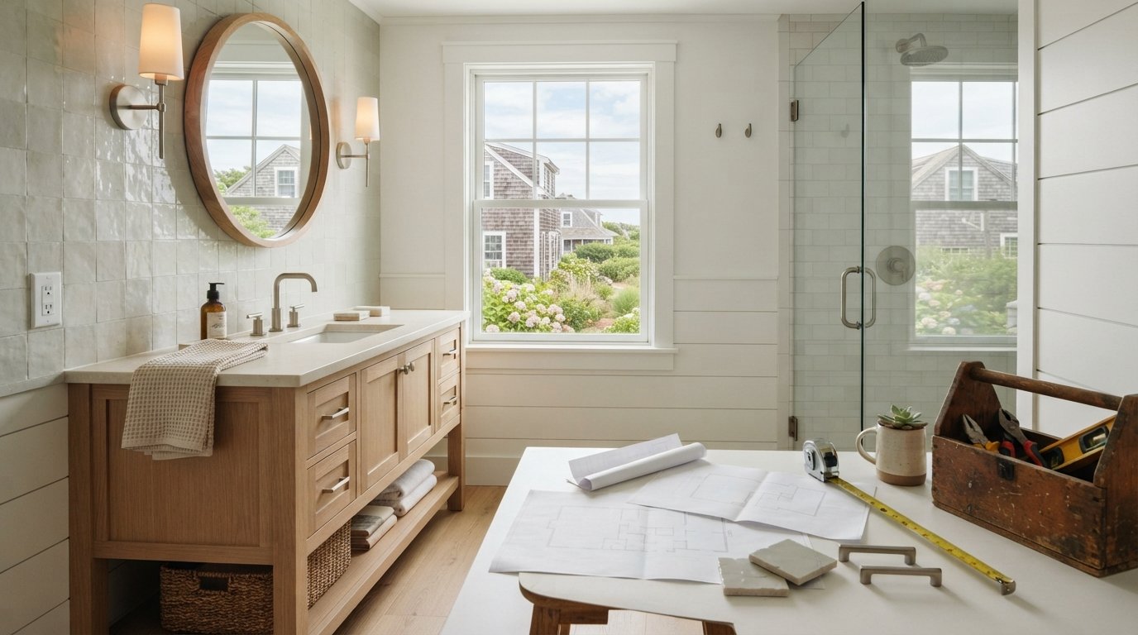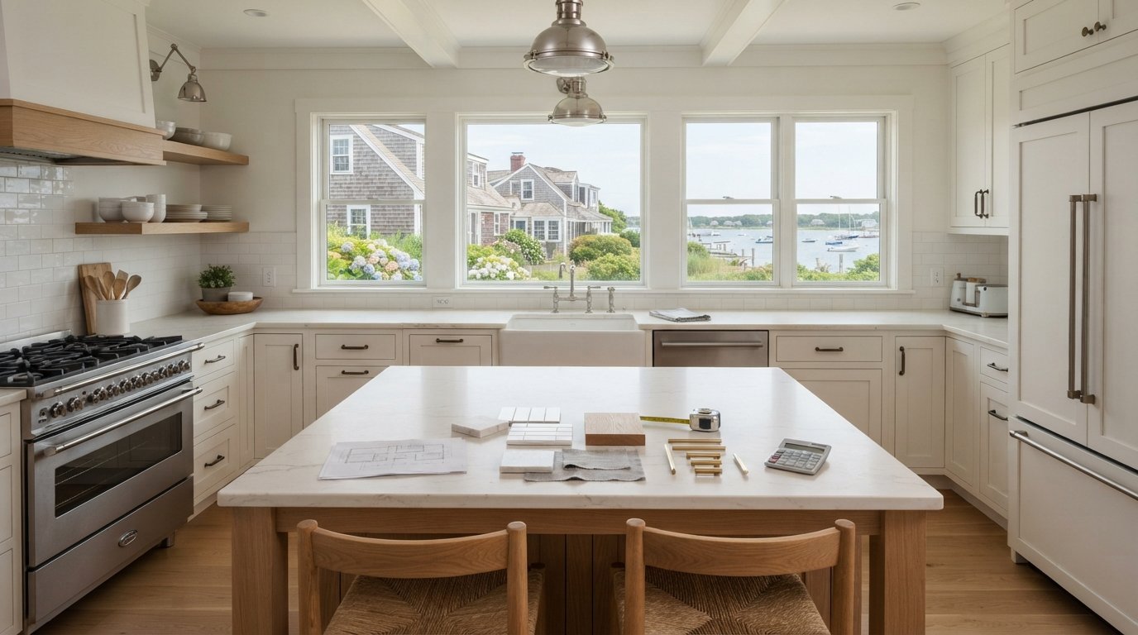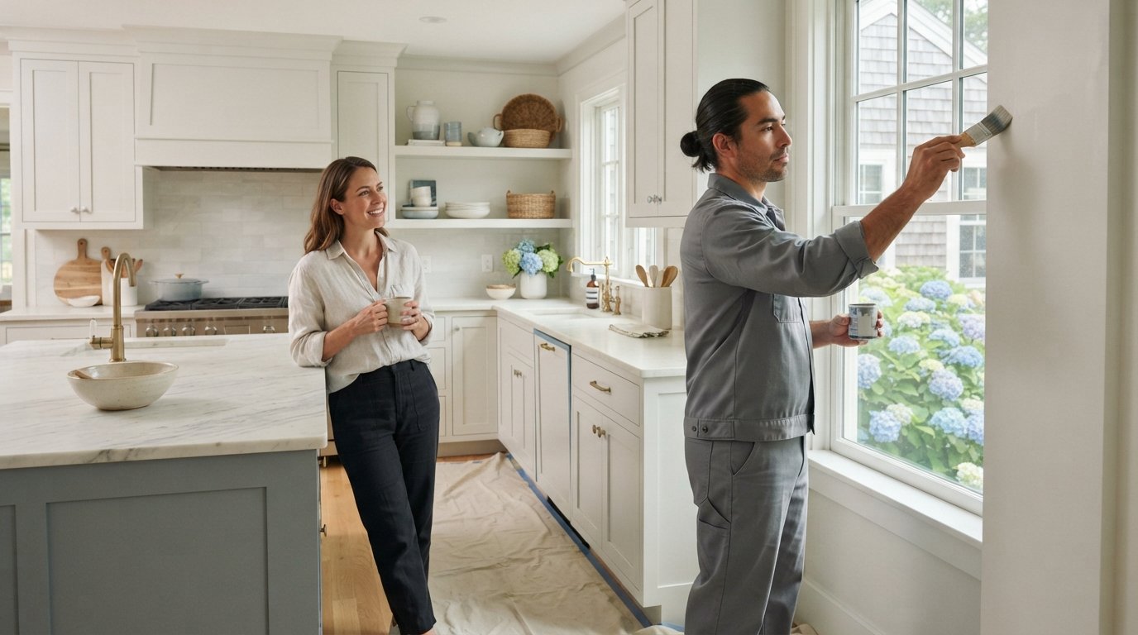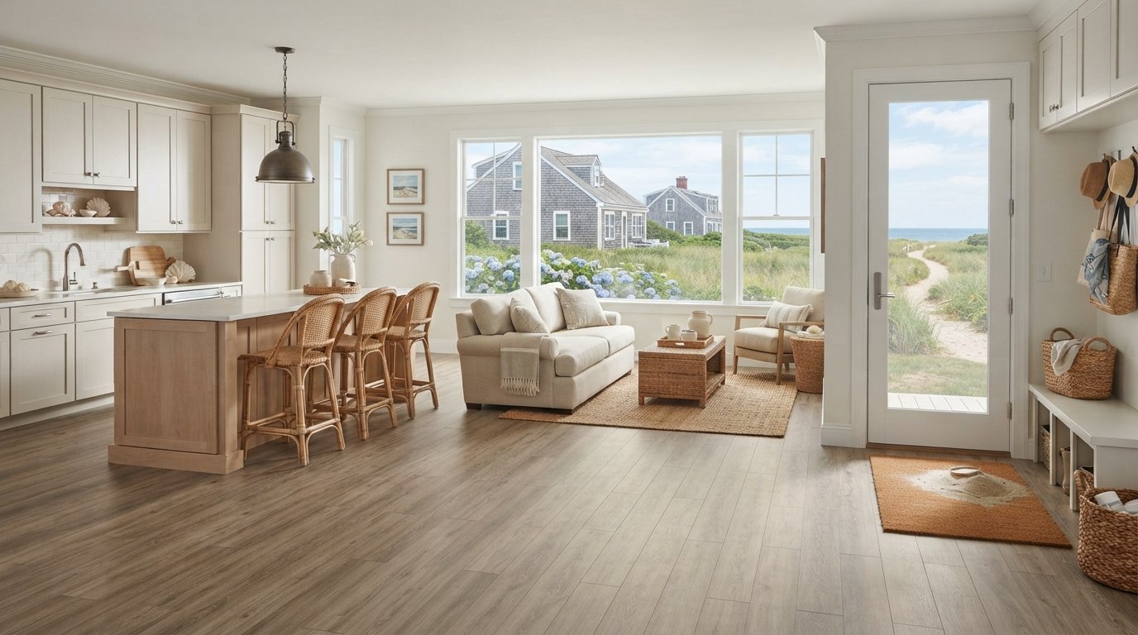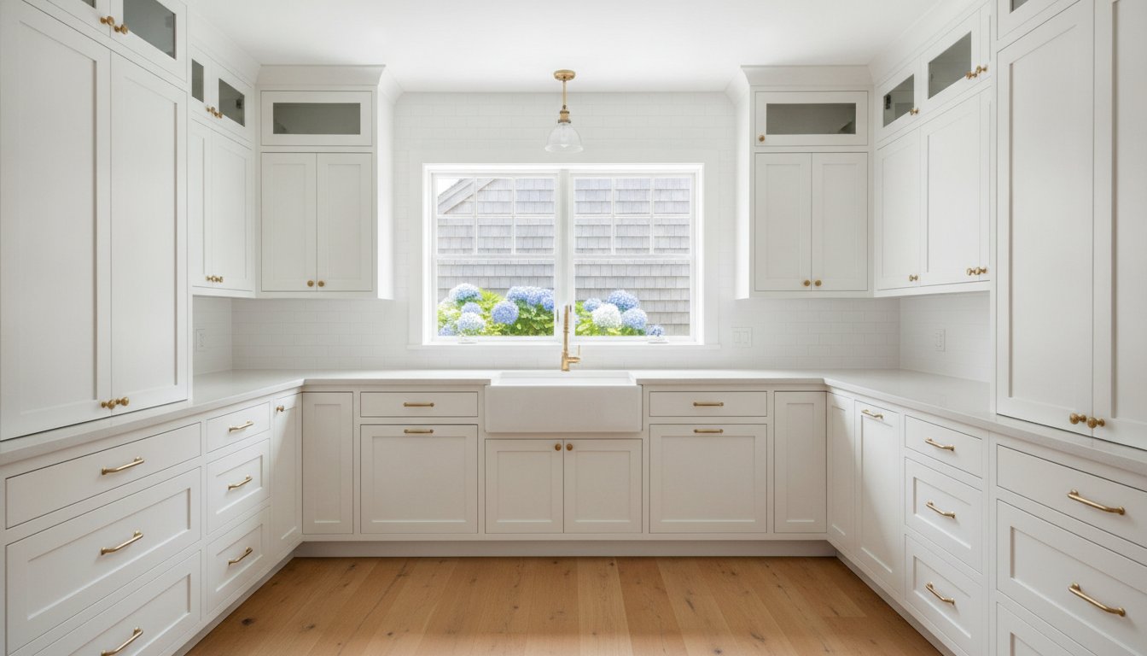
What if the secret to a spacious-feeling kitchen has nothing to do with knocking down your walls? Most homeowners in towns like Mashpee or Sandwich feel trapped by the historic, compact footprints of their classic homes. You likely love the character of your Cape, but you’re probably tired of the cramped workspaces and dark aesthetics that make meal prep feel like a chore. It’s a constant struggle to balance modern appliance storage with a breezy, coastal look. Effective small kitchen design Cape Cod projects start by solving the frustration of fitting a 2026 lifestyle into a mid-century layout.
We’re here to show you that you don’t need a massive addition to achieve the kitchen of your dreams. You’ll discover how to transform your compact area into a highly functional, beautiful space using expert design strategies and affordable cabinetry solutions. We’ll explore vertical-first storage, light-reflective palettes, and the latest trends in Shaker-style and RTA cabinets. From the initial measurement to the final coat of interior paint, this guide provides a roadmap for creating a brighter, more open-feeling kitchen that honors local style while meeting every modern demand.
Key Takeaways
- Learn why galley and L-shaped layouts are the most efficient choices for the unique architectural footprints of local coastal cottages.
- Discover how a vertical-first approach to small kitchen design Cape Cod can double your storage capacity without changing your home’s footprint.
- Find out why all-wood cabinetry is a non-negotiable requirement for homes exposed to the coastal humidity and salt air of the Cape.
- Uncover professional secrets for maximizing every inch of space, including the use of 42-inch upper cabinets and innovative corner solutions.
- Understand the critical role of precision measurement and integrated project management in ensuring a seamless remodel from floor to ceiling.
What Defines Small Kitchen Design on Cape Cod?
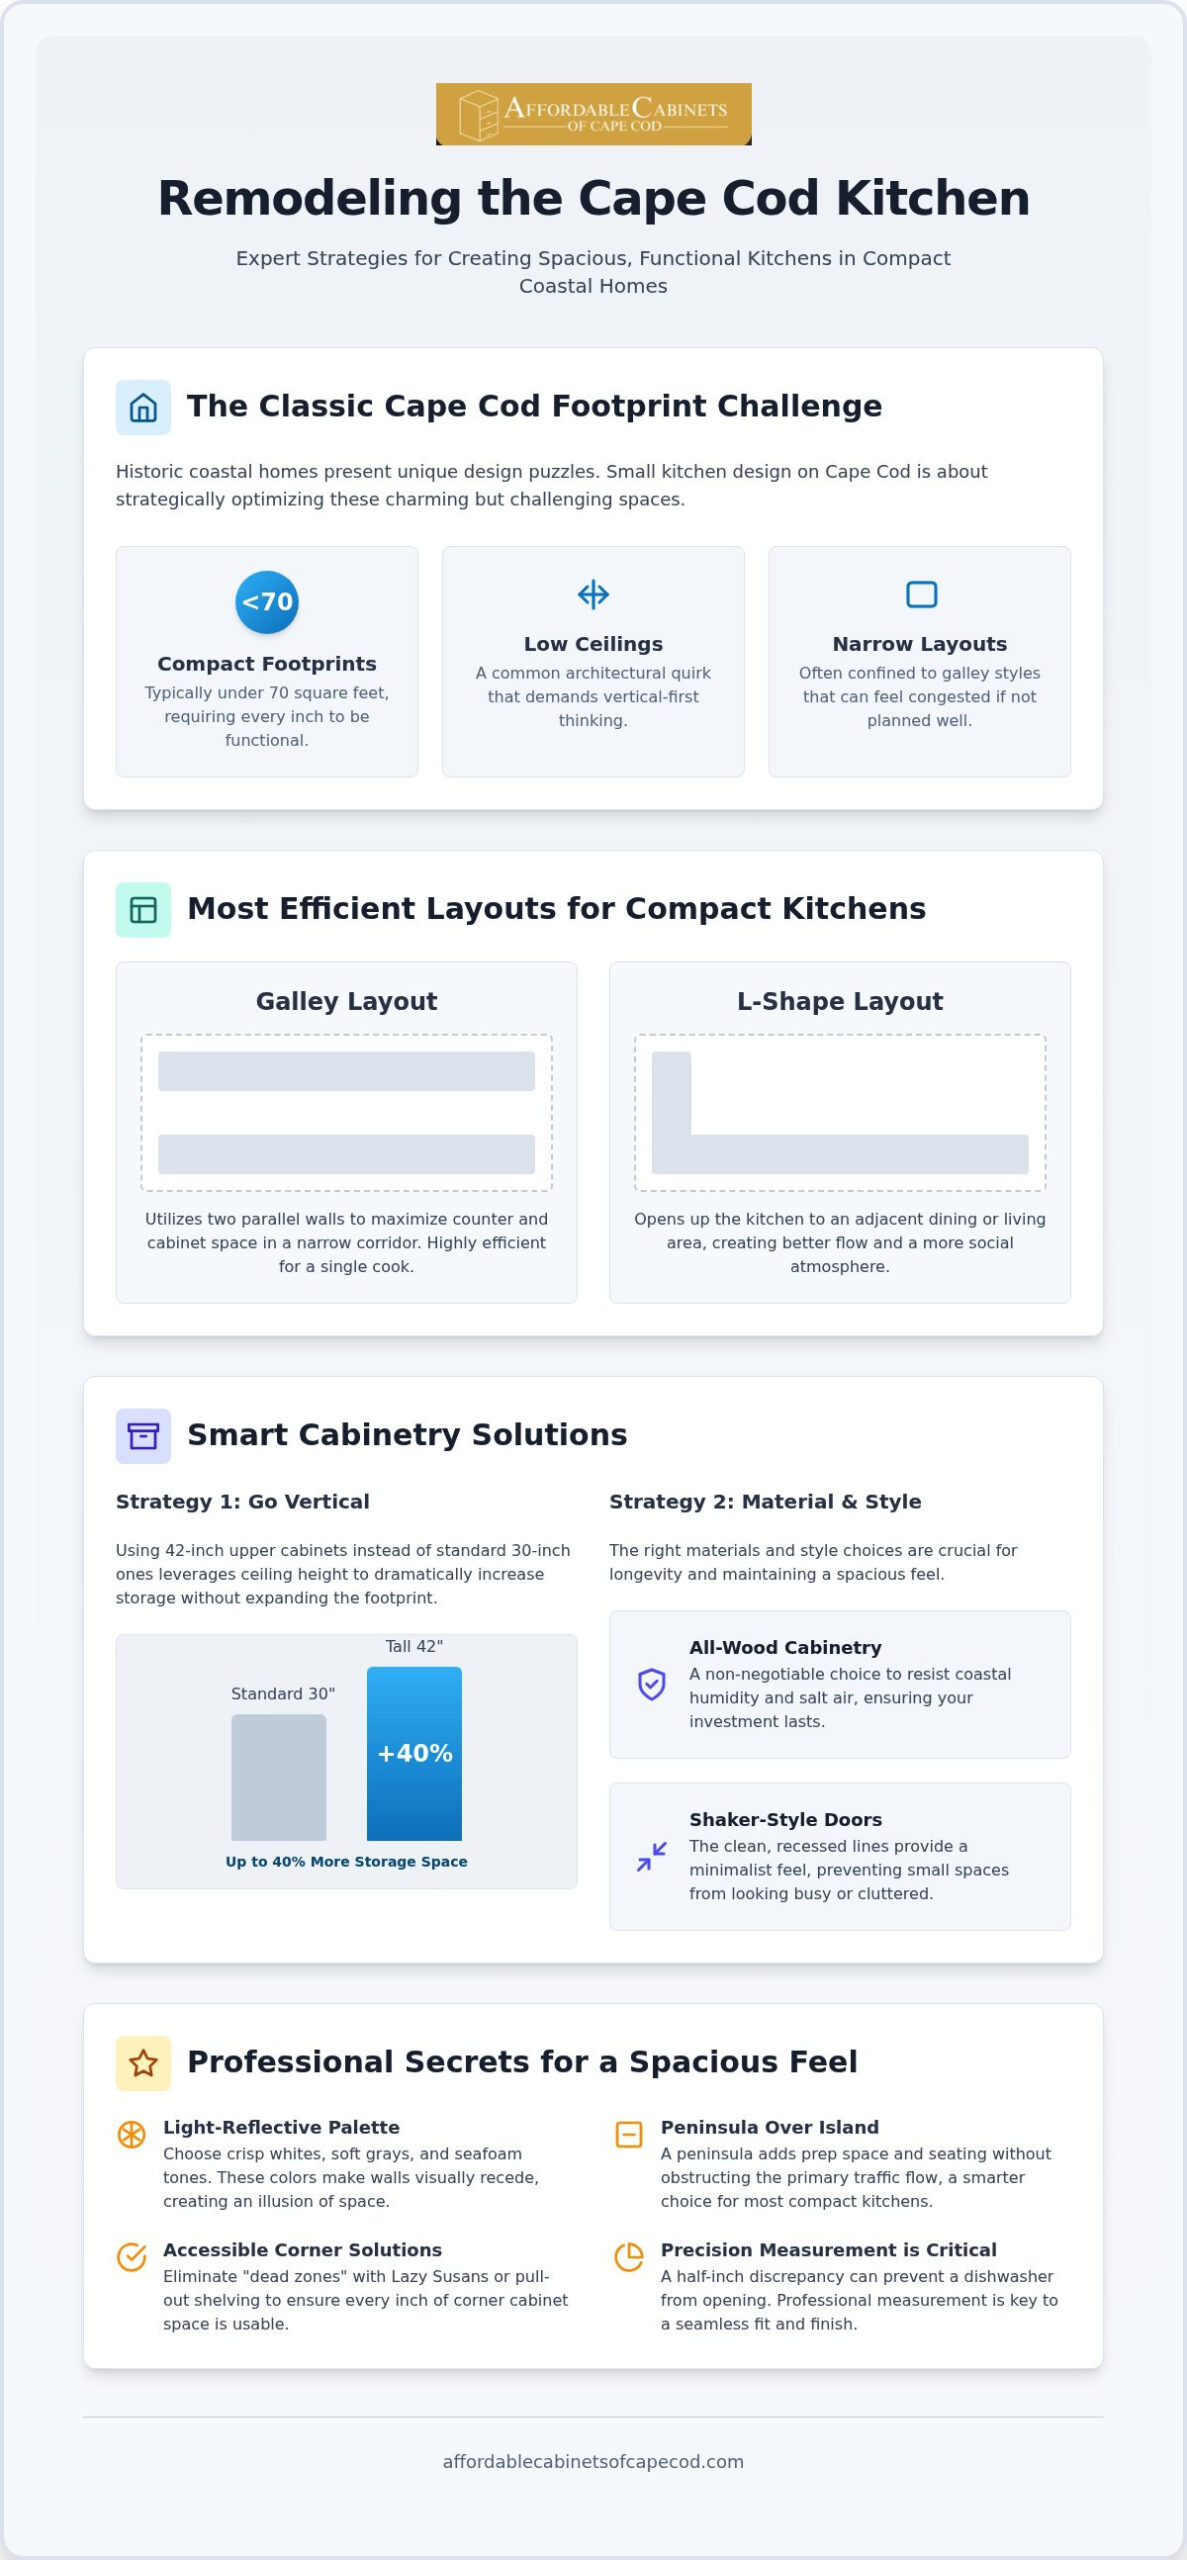
On the Cape, a small kitchen isn’t just about square footage; it’s about navigating a piece of history. We typically define small kitchen design Cape Cod as the strategic optimization of footprints under 70 square feet. These compact zones are a hallmark of our local cottages, where every inch must justify its existence. Unlike modern suburban builds, our historic homes often feature low ceilings and narrow galley layouts that can make even a simple breakfast feel congested. Effective small kitchen design Cape Cod balances these architectural quirks with a layout that feels intentional rather than accidental.
Working with professional kitchen design services Cape Cod is often the difference between a cramped room and a functional masterpiece. You need a layout that respects the home’s bones while embracing 2026 efficiency. It’s a puzzle. You don’t need a massive footprint to have a massive impact on your home’s daily utility and resale value.
The Classic Cape Cod Footprint
Towns like Sandwich and Bourne are full of charming properties that present unique challenges. Low-slung ceilings and tight corners are standard. Traditional layouts often fail modern appliance needs because they weren’t designed for the depth of a modern refrigerator or the clearance required for a dishwasher. We’re seeing a shift in how these spaces are handled. Small Cape remodels now prioritize open-concept transitions, often removing a non-load-bearing wall to connect the kitchen to the living area. This allows for a more fluid movement that traditional “closed-off” kitchens simply can’t offer. If you’re considering this approach, understanding open concept kitchen design Cape Cod measurement techniques is essential to ensuring your cabinets fit perfectly in the newly opened space.
Coastal Aesthetics for Small Spaces
Coastal style isn’t just about ocean-themed decor; it’s about light. In a narrow kitchen, your choice of color dictates the perceived volume of the room. We recommend palettes that mimic the shoreline: crisp whites, soft grays, and subtle seafoam. These light-reflective surfaces make the walls recede. Natural light is your best friend here. If you can’t add a window, we focus on maximizing the ones you have. Shaker-style cabinets remain the gold standard for this look. Their clean, recessed lines offer a minimalist feel that prevents a small room from looking cluttered or busy while maintaining that timeless New England character.
Essential Layout Strategies for Compact Coastal Kitchens
The layout of your home is its pulse. In the context of small kitchen design Cape Cod, choosing the right configuration is the most impactful decision you’ll make. Most local cottages rely on the galley kitchen because it utilizes parallel walls to maximize counter space in narrow footprints. It’s a classic corridor style that keeps everything within reach. If you have a bit more room in the corners, the L-shape layout is a fantastic alternative. It creates a natural flow that opens the room up to a dining or living area. For those living in studio-style cottages or modern guest house additions, a one-wall kitchen provides a sleek, linear solution that preserves precious floor space.
Dead zones are the enemy of a compact home. Professional kitchen design and measurement ensures that every corner cabinet is accessible and every appliance door has the clearance it needs to open fully. Even a discrepancy of half an inch can prevent a dishwasher from clearing a cabinet handle in a tight Cape kitchen. We prioritize these technical details early to ensure your investment translates into daily ease of use.
Optimizing the Work Triangle
The path between your sink, stove, and refrigerator dictates how much energy you spend while cooking. In narrow spaces, we often have to compress this triangle to fit the floor plan. Safety is paramount; you don’t want the stove too close to a high-traffic doorway. The work triangle is the cornerstone of small kitchen efficiency in 2026. By keeping these three points within a comfortable distance, you eliminate unnecessary steps and make a small room feel surprisingly capable. We focus on ensuring these zones don’t overlap with the main walkway of the house, keeping the chef safe and the traffic moving.
The Peninsula vs. The Island
Many homeowners dream of a central island, but in a small Cape Cod kitchen, an island can often become a roadblock. It requires significant clearance on all sides to remain functional. A peninsula is frequently the smarter choice. It attaches to your existing cabinetry and provides that desired prep space or breakfast bar without interrupting the primary traffic flow. You can use Shaker-style cabinetry to support the overhang, creating a multi-functional seating area that doubles as a storage hub for bulky items. This approach keeps the center of the room open, making the space feel larger than its actual dimensions while providing a welcoming spot for guests to gather. If your floor plan does allow for it, exploring options for a kitchen island with seating Cape Cod homeowners can actually navigate is worth considering before committing to a peninsula.
Choosing Cabinets That Work Harder in Tight Spaces
When you’re dealing with limited square footage, your cabinetry choices shouldn’t just look good; they need to perform. In a small kitchen design Cape Cod project, the debate often centers on whether to use Ready-to-Assemble (RTA) or pre-assembled cabinets. While pre-assembled units offer convenience, RTA options have become a favorite for savvy homeowners in 2026. They provide a path to high-end materials without the custom price tag. Regardless of which you choose, all-wood construction is a non-negotiable requirement for our region. The salt air and high humidity levels on the Cape can cause inferior particle board materials to swell and degrade quickly. Solid wood and plywood cores ensure your investment stands up to the coastal climate for decades.
Maximizing every millimeter of storage requires looking at the technical details of the door style. We highly recommend “full overlay” cabinet doors. Unlike traditional partial overlay doors that leave a portion of the cabinet frame visible, full overlay doors cover the entire face frame. This design provides a seamless, modern look and, more importantly, allows for wider drawer boxes and easier access to the interior. You get more usable space inside without changing the cabinet’s exterior dimensions. Finding affordable kitchen cabinets Cape Cod that offer these premium features is the key to a successful small-scale remodel.
Shaker Cabinets: The Coastal Favorite
There’s a reason Shaker-style cabinets are the cornerstone of New England design. Their clean, recessed lines prevent a small kitchen from feeling “busy” or visually cluttered. In a compact footprint, ornate door styles can make the walls feel like they’re closing in. White remains the top choice for opening up dark spaces, though we’re seeing more homeowners opt for light wood tones like white oak to add warmth. To keep your painted cabinets looking sharp in our high-moisture environment, we suggest a simple routine of wiping down surfaces with a damp microfiber cloth to prevent salt residue from dulling the finish.
The Value of RTA Cabinets
RTA cabinets allow you to allocate more of your budget toward quality rather than shipping and assembly labor. Because they ship flat, the savings are significant. This allows you to afford features like soft-close hinges and dovetail drawer joints that might otherwise be out of reach. While the assembly is straightforward, we always emphasize the importance of professional installation. A skilled installer can customize RTA layouts to fit the non-standard dimensions often found in older cottages, ensuring that every filler strip and corner molding is perfectly scribed to your home’s unique walls.
Professional Design Secrets for Maximizing Storage
Once you’ve settled on a layout, the real magic of small kitchen design Cape Cod happens inside the cabinetry. We often see homeowners overlook the potential of their vertical space. In a compact kitchen, 42-inch upper cabinets are essential. They provide nearly 25% more storage than standard 30-inch alternatives, which is vital when you don’t have the luxury of a walk-in pantry. We also look at the often-wasted toe-kick area at the base of your cabinets. Installing shallow drawers here creates the perfect spot for flat items like baking sheets or pizza stones, utilizing every available inch from the floor up.
Corner cabinets used to be the place where Tupperware went to disappear. Those days are over. While the basic Lazy Susan is a traditional choice, we prefer innovative blind corner pull-outs. These mechanisms glide out and pivot, bringing the entire contents of the cabinet into the light. Integrating specialized storage like hidden spice racks and pull-out trash bins keeps your workflow efficient and your floor plan clear of clutter. If you’re ready to see how these solutions fit your home, our team can help you with a professional kitchen design and measurement session to map out your space.
Utilizing Vertical Real Estate
Extending your cabinets all the way to the ceiling is a design secret that serves two purposes. First, it eliminates that awkward, dust-collecting gap above the uppers. Second, it draws the eye upward, making your ceiling feel higher than it actually is. We use crown molding to bridge the final gap, creating a seamless, high-end look that feels custom-built for your cottage. The highest tiers are perfect for storing seasonal items, such as holiday platters or large stockpots, that you only need a few times a year. This keeps your daily-use items at arm’s reach while ensuring nothing is wasted.
Decluttering the Countertops
A cluttered counter makes a small kitchen feel even smaller. We combat this by incorporating appliance garages and built-in microwave nooks directly into the cabinetry plan. This keeps your toaster and blender out of sight but easily accessible. One of the most significant shifts we’ve seen is the move toward deep drawers for lower storage. Deep drawers improve ergonomics in small spaces by bringing the contents of the cabinet directly to you, eliminating the need to kneel and reach into dark corners. They are far more efficient for heavy pots and pans than traditional cabinets with fixed shelves.
Executing Your Small Kitchen Remodel on Cape Cod
Moving from a vision to a finished room requires a steady hand and a clear plan. In Barnstable County, the execution of a small kitchen design Cape Cod project usually spans four to six weeks once your materials arrive. This timeline accounts for the reality of working within older footprints where walls are rarely perfectly plumb and floors often have a bit of a New England lean. We prioritize the initial measurement and design phase above all else. By getting these dimensions right at the start, we eliminate the mid-project delays that often plague renovations. It’s about ensuring that your new Shaker-style cabinets fit the first time without needing invasive structural corrections.
Coordinating the sequence of work is the secret to a stress-free experience. You don’t want your new flooring installed after the cabinets are in if you’re aiming for a seamless look, and you certainly don’t want the interior painting to happen before the dusty demolition is finished. We manage these overlapping schedules so you don’t have to juggle multiple contractors. Having a single point of contact for your project management ensures that the transition from old to new is methodical and efficient, protecting your home and your sanity throughout the process. Understanding how professional kitchen finishing services Cape Cod experts coordinate cabinetry, flooring, and painting into one cohesive workflow can make all the difference in achieving that magazine-worthy result.
The Professional Workflow
Our process begins with a collaborative consultation where we listen to your goals and assess your specific cottage layout. From there, we move into precision measurement, which is the foundation of everything that follows. Choosing professional cabinet installation Cape Cod is particularly important in our area because of those irregular spaces. A professional installer knows how to scribe a cabinet to a wavy wall so it looks built-in rather than just tacked on. We also recommend selecting durable flooring like Luxury Vinyl Plank (LVP) for high-traffic, beach-adjacent kitchens. It stands up to the sand and moisture that are inevitable parts of life on the Cape, providing a beautiful foundation that lasts.
Why Local Expertise Matters
Navigating the building codes in towns like Mashpee and Falmouth requires a deep understanding of local requirements. We aren’t just technicians; we’re your neighbors. We understand the unique environmental and regulatory factors that influence a coastal remodel, from lead paint regulations in pre-1978 homes to the specific permitting fees in the Town of Barnstable. This local expertise allows us to anticipate challenges before they become expensive problems. We take pride in the collaborative spirit we bring to every project, treating your home with the same care we would our own. Ready to transform your space? Schedule your kitchen design consultation today and let’s start the conversation about your home’s potential.
Bringing Your Coastal Kitchen Vision to Life
Your home should be a sanctuary, not a source of daily frustration due to a cramped layout. We’ve explored how effective small kitchen design Cape Cod relies on a combination of vertical storage solutions, light-reflective aesthetics, and durable, all-wood cabinetry. By prioritizing precision measurement and choosing the right Shaker-style or RTA cabinets, you can unlock the true potential of even the most compact cottage footprint. You’ll find that a beautiful, functional kitchen is entirely within reach without the need for a massive addition.
As a locally owned and operated business in Mashpee, we understand the specific architectural needs of Barnstable County homeowners. We specialize in high-quality cabinetry and offer full-service project management that covers every detail from the initial design phase to the final installation. You don’t have to navigate the complexities of a remodel alone when you have a neighborly guide to help you every step of the way. We’re ready to help you create a space that feels both timeless and perfectly tailored to your modern lifestyle.
Start Your Small Kitchen Transformation with a Free Design Consultation
Frequently Asked Questions
How can I make my small Cape Cod kitchen look bigger?
Maximizing light and maintaining a cohesive color palette are the most effective ways to create the illusion of space. You should opt for light-reflective surfaces such as white Shaker-style cabinets and light-toned quartz countertops. Extending your flooring through the kitchen into adjacent rooms also prevents visual breaks that make a room feel smaller. Incorporating glass-front upper cabinets can add depth, while keeping countertops clear of small appliances ensures the room feels open and airy.
Are Shaker cabinets good for small kitchens?
Shaker cabinets are an excellent choice for a small kitchen design Cape Cod because their minimalist, recessed-panel doors provide a clean look that won’t overwhelm a tight space. Unlike more ornate styles, the simple lines of Shaker cabinetry minimize visual clutter. We recommend all-wood construction to ensure these cabinets withstand the unique humidity and salt air of our coastal environment. They offer a timeless aesthetic that fits perfectly in historic Sandwich or Bourne cottages.
What is the best layout for a narrow cottage kitchen?
The galley layout is typically the most efficient configuration for the narrow footprints common in Cape Cod homes. This design features two parallel runs of cabinetry and appliances, creating a streamlined work triangle that keeps everything within reach. If your space allows, an L-shape layout can also work well by opening the kitchen to a dining area. Professional measurement and design are critical here to ensure you have enough clearance for appliance doors to open fully.
Do I need a permit for a kitchen remodel on Cape Cod?
You generally need a building permit for any kitchen remodel that involves more than cosmetic updates like painting or swapping countertops. If your project includes structural changes, plumbing alterations, or electrical work, a permit is required by law. In the Town of Barnstable, permit fees are currently calculated at a rate of $5.10 per thousand dollars of construction cost. We help our clients navigate these local regulations to ensure every project stays compliant with current building codes.
Can I fit a dishwasher in a very small kitchen?
Yes, you can almost always incorporate a dishwasher by utilizing space-saving 18-inch models rather than the standard 24-inch versions. These compact units are specifically designed for studio-style cottages or tight galley layouts. Another option is to place the dishwasher at the end of a cabinet run to preserve central storage. Our design team focuses on precision measurement during the planning phase to find the perfect spot for essential appliances without sacrificing your primary prep areas.
How much does a small kitchen remodel cost on Cape Cod?
Industry data for 2026 shows that a basic cosmetic refresh on the Cape typically starts around $50,000. This often includes new cabinetry, countertops, and paint within the existing layout. Mid-range projects that involve full remodels within the same footprint generally range from $85,000 to $150,000. These costs can vary based on your choice between RTA and pre-assembled cabinets. It is also wise to budget a 10-15% contingency fund for unforeseen issues in older historic homes.
Should I use RTA cabinets for my rental property on the Cape?
RTA cabinets are a smart investment for rental properties in towns like Falmouth or Mashpee because they offer high-quality materials at a lower price point. Our all-wood RTA options provide the durability needed for high-turnover seasonal rentals while maintaining a high-end look for your guests. Because they ship flat, you save on initial costs, allowing you to allocate more budget toward professional installation or durable flooring. This ensures your rental kitchen remains attractive and functional for years.
How long does a small kitchen renovation typically take?
A typical small kitchen renovation usually takes between four and six weeks once the materials have arrived on-site. This timeline covers everything from the initial demolition to the final interior painting. While the actual construction phase is relatively short, the planning and measurement phase should never be rushed. Working with a local project manager helps keep the schedule on track and ensures that cabinet installation, flooring, and finishing work happen in the most efficient sequence possible. Our detailed guide to mastering kitchen measurement and design for open concept kitchen design Cape Cod projects can help you prepare for this critical planning stage.