Barnstable Bathroom Remodeling: 2026 Homeowner Guide
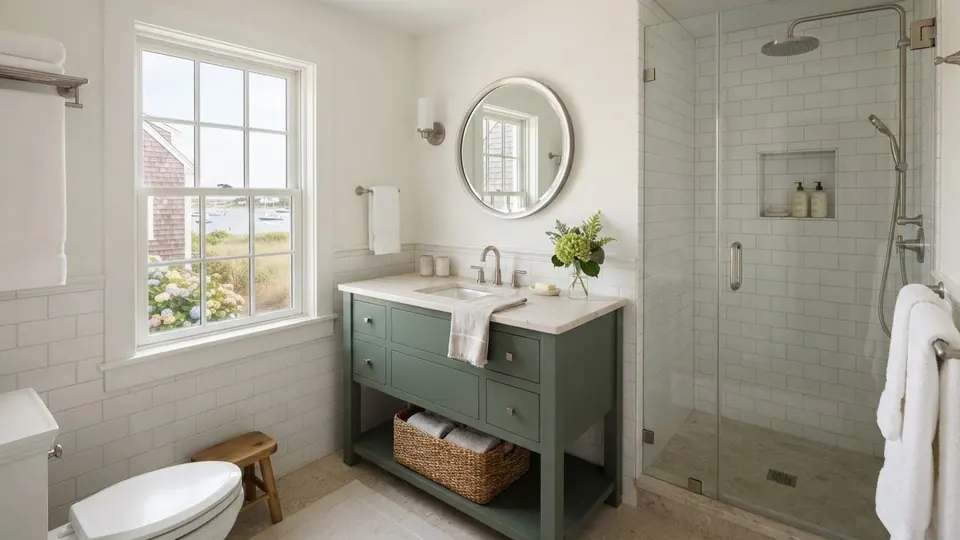
What if the secret to a durable Cape Cod renovation isn’t paying inflated design-center markups, but simply choosing materials engineered for coastal air? If you’re planning a bathroom remodeling Barnstable project, you might already feel caught between steep quotes and quirky, compact footprints that make modern updates tricky. You know that salt air, persistent humidity, and older cottage plumbing require thoughtful care. You deserve a serene, practical space that holds up through every damp summer, without having to subsidize a massive showroom just to get dependable craftsmanship.
You can create a resilient, coastal-ready retreat by pairing moisture-resistant cabinetry with smart space planning and skilled local installation. In this guide, you’ll discover how to choose between vanity options, conquer awkward layouts across Barnstable’s villages, and coordinate your renovation from new flooring to crisp interior paint. We’ll walk through practical ways to keep your project efficient, grounded, and tailored to relaxed Cape living.
Planning a Bathroom Remodel in Barnstable: Coastal Demands and Village Styles
Planning a successful bathroom remodeling Barnstable project means designing around ocean air, seasonal temperature swings, and distinct village architectural styles. Whether you’re refreshing a compact powder room in Cotuit or expanding a primary ensuite in Marstons Mills, successful home improvement balances regional charm with modern efficiency. Achieving that balance begins by evaluating your home’s structural framing and accounting for year-round humidity before picking a single tile.
Adapting to Barnstable’s Varied Home Architecture
Barnstable’s seven villages feature distinct structural footprints that shape how you approach a floor plan:
- Historic Barnstable Village Colonials: Older properties often feature settled wall studs, original uneven subfloors, and tight pipe chases. These spaces require careful shimming, custom scribing, and layout planning that preserves antique trim while modernizing underlying infrastructure.
- Centerville and Cotuit Cottages: Traditional Cape-style cottages frequently tuck half-baths and guest bathrooms under pitched rooflines. Low knee walls and sloped ceilings demand tailored storage layouts and low-profile vanities to keep the space comfortable rather than cramped.
- Osterville Waterfront Residences: Larger contemporary coastal homes offer room for double vanities, freestanding soaking tubs, and glass walk-in showers that make the most of natural Cape light.
Managing Cape Cod Coastal Moisture and Humidity
Salt air is notoriously tough on interior materials. Standard builder-grade drywall and cheap particleboard core vanities quickly absorb ambient coastal moisture, leading to warped cabinet doors, swollen joints, and peeling finishes. Protecting your home requires durable defensive layers beneath the visible surfaces.
Always upgrade to moisture-resistant wallboard in damp zones and apply continuous waterproof membranes behind tile showers to halt mold before it starts. Proper ventilation is just as critical. Standard rule of thumb calls for at least one CFM (cubic foot per minute) of exhaust capacity per square foot of room space. Pairing a properly sized exhaust fan with an automatic condensation sensor keeps air moving, protecting your vanity cabinetry, trim, and fresh paint through the stickiest August humidity.
Core Components of a High-Performance Barnstable Bathroom Renovation
Every successful Cape renovation balances relaxed coastal elegance with materials that withstand damp conditions. When planning bathroom remodeling Barnstable homeowners quickly learn that what sits behind the walls and underneath the finishes matters just as much as paint colors. You can explore creative layout ideas in our Cape Cod bathroom inspiration guide to see how enduring materials translate into comfortable, everyday retreats.
Moisture-Resistant Vanities and Shaker Cabinetry
Vanity construction dictates longevity. Particleboard and standard MDF swell quickly around sink plumbing in humid climates. Choosing vanities built with solid hardwood face frames and durable engineered plywood boxes prevents bowing and seam separation. Clean Shaker-style cabinet profiles remain an ideal match for Cape architecture, offering timeless lines that don’t collect dust or moisture. For pulls and hinges, select PVD brass, matte black, or brushed nickel to resist salt air tarnish.
Durable Coastal Flooring: Luxury Vinyl Plank vs. Tile
Coastal bathroom floors endure damp towels, tracked-in beach sand, and daily foot traffic. Luxury vinyl plank (LVP) provides complete waterproof protection, feels warm under bare feet on chilly mornings, and installs efficiently. Porcelain and ceramic tile deliver classic beauty and excel in walk-in showers. Because older Cape homes often have settling floors, tradespeople must reinforce the subfloor with uncoupling membranes or extra plywood before laying tile to stop grout lines from cracking.
Cohesive Finishing: Ventilation, Lighting, and Interior Painting
Finishing touches bring the entire space together into a relaxing environment:
- Mildew-Resistant Paint: Protect drywall by applying premium interior painting products in satin or semi-gloss sheens with built-in antimicrobial agents.
- Layered Lighting: Combine recessed overhead lighting with vertical sconces flanking the mirror to eliminate awkward shadows while shaving or applying makeup.
- Integrated Project Management: Hiring a reputable contractor who coordinates vanity installation, flooring, and wall finishes under one roof avoids communication gaps between separate trades.
To see how coordinated cabinetry and surfaces elevate other living areas, read our kitchen finishing guide. If you’re ready to plan your own space, partner with Affordable Cabinets of Cape Cod for transparent guidance on dependable materials.
Bathroom Vanity and Cabinet Selection: Custom vs. RTA Options
Selecting the right vanity often dictates whether your renovation stays on schedule and performs well over time. Many Hyannis design studios steer homeowners straight toward full custom cabinetry, suggesting that factory-direct alternatives compromise on quality. For most bathroom remodeling Barnstable projects, that simply isn’t true. Modern ready-to-assemble (RTA) and semi-custom lines now rival custom builds in structural integrity while eliminating months of production delays.
Evaluating Quality in RTA and Pre-Assembled Vanities
The difference between a durable cabinet and a temporary fix comes down to core materials, joinery, and protective coatings:
- Core Box Material: High-grade RTA cabinetry utilizes five-eighths or three-quarter-inch multi-layer engineered plywood boxes. Steer clear of compressed particleboard, which quickly swells and disintegrates when trapped plumbing moisture or shower steam penetrates unsealed edges.
- Superior Joinery: Look for solid hardwood drawer boxes joined with interlocking dovetail joints. Paired with soft-close under-mount drawer glides, this hardware prevents loose fasteners and sagging drawer bottoms over years of daily handling.
- Durable Finishes: Factory-applied conversion varnish creates an impermeable seal across face frames and doors. This industrial finish shields the underlying wood from continuous contact with moisture, toiletries, and damp towels far better than basic latex paint applied on-site.
Custom vanity cabinets generally cost 30% to 50% more than RTA cabinets, and they typically require six to ten weeks for production and delivery. High-performance RTA cabinets arrive in one to three weeks. That difference lets you allocate more resources to quality flooring or skilled installation without sacrificing strength.
Maximizing Storage for Compact Guest Baths and En-Suites
Older Cape cottages rarely have space to spare. Traditional vanity designs often feature large, open under-sink compartments where bathroom essentials get lost behind plumbing traps. Opting for full-extension deep drawers, U-shaped plumbing cutout drawers, or pull-out grooming organizers puts every square inch of vertical space to work.
If you’re outfitting a tight half-bath in Hyannis or an en-suite in Centerville, consider combining a compact single vanity with a matching over-toilet storage cabinet or a vertical linen tower. In multi-generational households with shared bathrooms, double-sink layouts with dedicated drawer banks keep daily routines efficient and reduce surface clutter across the countertop. For those looking to introduce an artisanal statement piece atop their cabinetry, explore Bespoke tiled basins to see handcrafted vessel styles that add organic texture to coastal interiors.
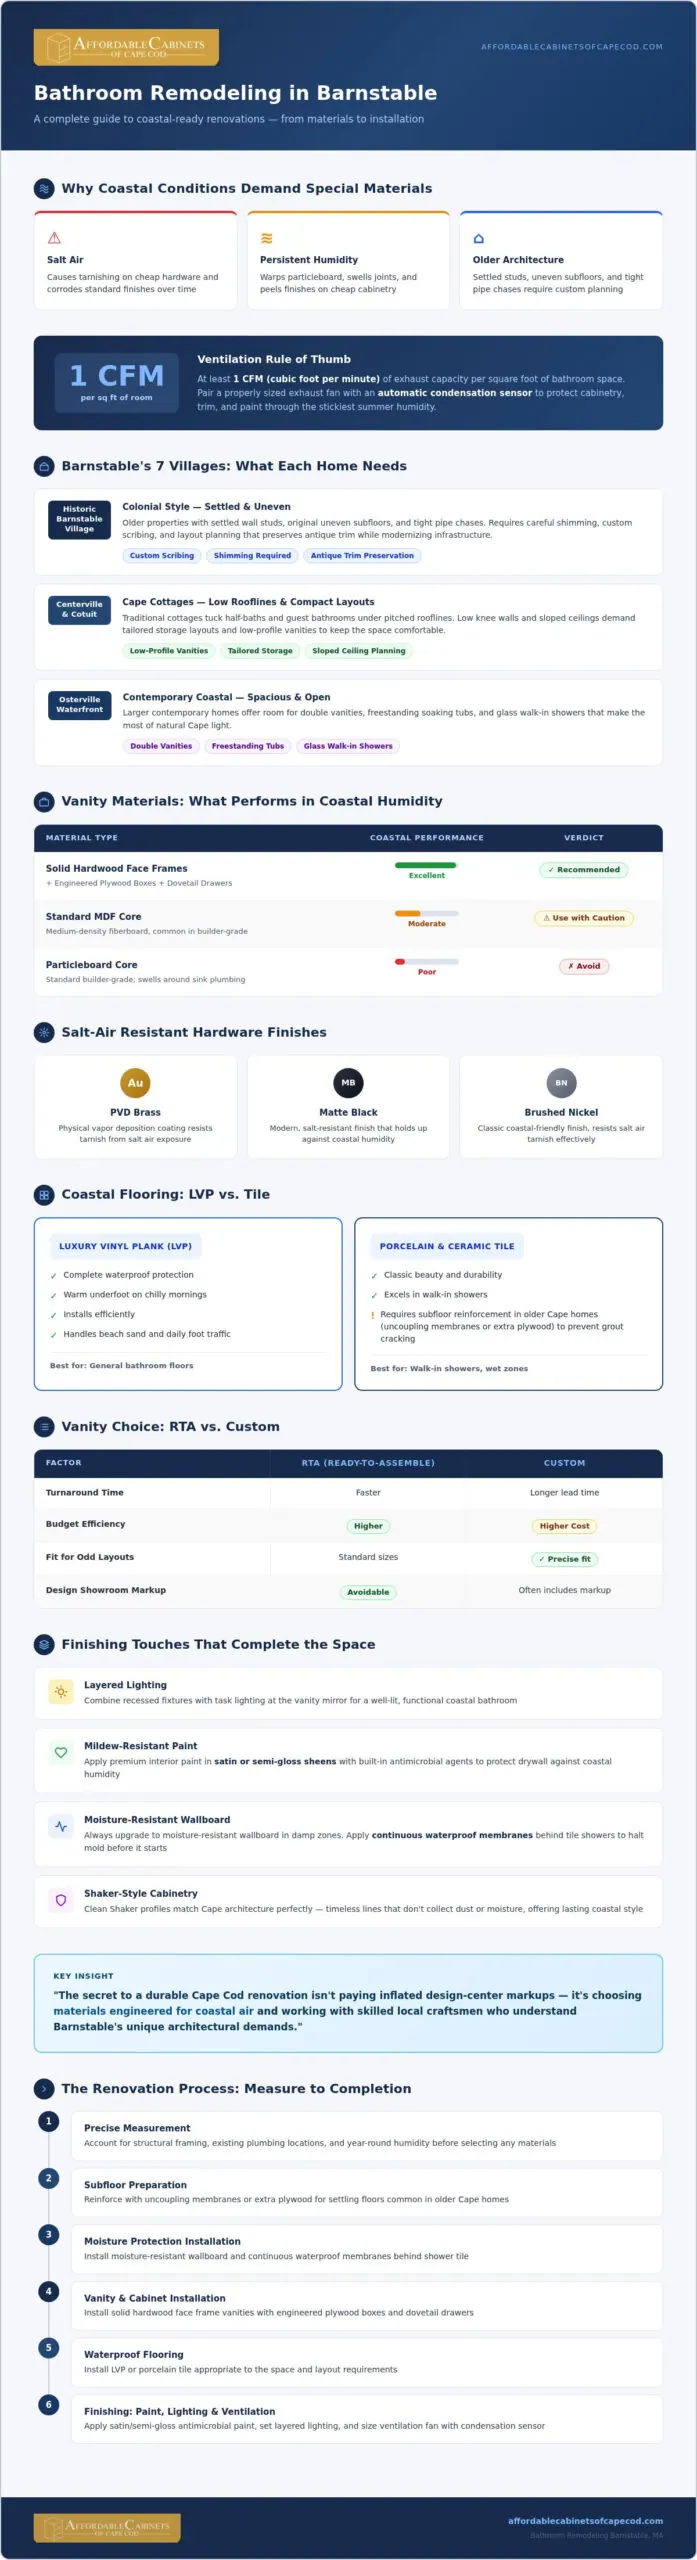
The Barnstable Bathroom Remodeling Process: From Measure to Completion
A well-managed bathroom renovation follows a clear, logical sequence. When tackling bathroom remodeling Barnstable homeowners achieve the smoothest results by pairing upfront spatial planning with strict code compliance and methodical trade scheduling. Understanding what happens at each stage keeps your timeline on track and minimizes surprises behind your walls.
Accurate In-Home Measurement and Layout Planning
Every renovation begins with laser measurements. The median age of owner-occupied homes across Massachusetts is approximately 57 years, meaning out-of-square corners, bowed studs, and unlevel floors are routine in Barnstable. Precise measurements account for these shifts early. Crucially, keeping your sink, toilet, and shower drains in their current locations preserves your budget. Relocating major plumbing stacks requires opening ceiling bays and cutting subfloors, which adds substantial labor time.
Navigating Permitting and Code Compliance in Barnstable
Local compliance ensures long-term safety and resale value. In Massachusetts, projects must comply with the 10th edition of the Massachusetts State Building Code (780 CMR). Here is how local oversight applies to your project:
- Building Permits: The Town of Barnstable Building Department requires permits whenever your scope alters framing, moves doorways, or modifies plumbing and electrical systems. Simple cosmetic refreshes, such as painting or swapping an identical vanity, generally do not require a building permit.
- Contractor Responsibility: Under Massachusetts law, your licensed general contractor must pull the required building permits, while licensed sub-trades file separate plumbing and electrical permits.
- Inspection Checkpoints: Inspections occur after rough plumbing and electrical work are completed, followed by a final sign-off once fixtures and finishes are fully installed.
Professional Cabinet Installation and Interior Finishing
Cabinetry installation demands exacting precision. An unlevel vanity strains stone countertops, eventually leading to hairline stress cracks around the sink cutout. Experienced installers shim the base cabinet against unplumb cottage walls so drawer fronts align perfectly and close smoothly without rubbing.
You can weigh trade-offs between self-installing or bringing in specialists by reading our cabinet installation guide. Once the vanity is securely fastened, the room is tied together with waterproof flooring transitions, matched baseboards, continuous silicone beads along wet perimeters, and clean wall paint. To get started with a seamless layout, schedule a consultation with Affordable Cabinets of Cape Cod to measure and design your new bathroom.
Choosing a Trusted Local Remodeling Partner in Barnstable
Renovating a home on Cape Cod requires tradespeople who respect both historical construction and coastal weather patterns. While sprawling design studios across the region market an exclusive image, their multi-layered overhead often drives up your project budget without improving product durability. Sourcing your bathroom remodeling Barnstable project through an agile local team ensures direct accountability, personalized attention, and genuine value from start to finish.
The Advantage of Neighborly Cape Cod Craftsmanship
Working directly with locally owned specialists keeps communication straightforward. Instead of dealing with call centers or rotating project coordinators, you speak straight to the craftsmen responsible for your home. These local tradespeople understand the nuances of village neighborhoods from Hyannis to Cotuit, maintaining close relationships with regional building inspectors and understanding local logistics during busy summer traffic seasons. Their business thrives on local reputation, meaning your long-term satisfaction remains their primary measure of success.
Turnkey Convenience Without Big-Box Overhead
Juggling individual contractors often leads to unnecessary friction and project delays. When one business supplies the vanity, another handles flooring, and a third paints the drywall, any miscalculation sparks finger-pointing. Choosing an integrated partner removes that risk completely:
- Single-Source Accountability: Having one team measure your bathroom, install moisture-resilient Shaker vanities, lay waterproof luxury vinyl plank, and apply fresh interior painting keeps milestones aligned. Homeowners seeking guidance on full-service residential contracting can learn more about NEXERA Home Renovations to see how single-source management keeps projects on schedule.
- Eliminating Showroom Margins: High-overhead design centers maintain costly commercial square footage that adds nothing to the structural integrity of your cabinets. Factory-direct models deliver premium all-wood construction and dovetail joinery without luxury markups.
- Shorter Timelines: Consolidating key trade steps allows flooring installation and wall finishing to transition smoothly into cabinet fitting, cutting weeks off the total disruption to your household.
Begin Your Barnstable Bathroom Transformation
Transforming an outdated, damp bathroom into a serene coastal sanctuary starts with honest planning. An initial in-home assessment allows a professional to check your room’s plumbness, evaluate current plumbing runs, and explore practical storage options tailored to your family’s routine. Whether you want to refresh a tight guest bath with a durable RTA Shaker vanity or overhaul a full master suite with resilient waterproof flooring, partnering with local specialists guarantees lasting results. Take the first step with Affordable Cabinets of Cape Cod today to bring your vision to life.
Bring Enduring Coastal Comfort to Your Barnstable Home
Creating a beautiful, resilient space comes down to selecting materials engineered for salt air and working with tradespeople who understand Cape architecture. By prioritizing all-wood Shaker vanities with sturdy dovetail joinery, installing waterproof flooring, and applying mildew-resistant paint, you protect your investment against seasonal humidity without absorbing inflated design-center markups.
When you’re ready to begin your bathroom remodeling Barnstable project, lean on a team that streamlines every phase under one roof. Our local Cape Cod craftsmen serve all seven villages of Barnstable, bringing neighborly care and hands-on skill to your measurements, vanity installation, flooring, and interior painting. You don’t have to navigate confusing quotes or juggle separate sub-trades on your own. Schedule your Barnstable bathroom design consultation with Affordable Cabinets of Cape Cod today, and start building a durable coastal retreat you’ll enjoy for decades.
Frequently Asked Questions
How long does a typical bathroom remodel take in Barnstable?
Most standard bathroom remodels in Barnstable take between three to six weeks of active construction once materials arrive. Cosmetic updates like replacing a vanity, installing new flooring, and repainting can wrap up in just one to two weeks. Full gut renovations involving structural adjustments or plumbing relocations require extra inspection windows under Massachusetts building codes. Factoring in cabinet delivery times helps ensure a predictable schedule before demolition begins.
Can I replace my bathroom vanity without altering the existing plumbing layout?
Yes, you can replace your vanity without moving supply lines or drain pipes if you select a replacement with matching dimensions and drain cutouts. Keeping existing plumbing runs significantly lowers labor expenses during bathroom remodeling Barnstable projects. When selecting a new cabinet, verify that interior shelves or drawer banks clear your existing P-trap and wall shutoff valves. Professional measurement guarantees your new vanity aligns cleanly with existing rough-in connections.
What type of bathroom vanity material holds up best against Cape Cod humidity?
All-wood construction with furniture-grade plywood cabinet boxes and solid hardwood face frames holds up best against seaside humidity. Unlike standard particleboard or low-density fiberboard, layered plywood resists swelling, warping, and delamination when exposed to steam. Factory-applied conversion varnish finishes provide an extra moisture barrier on exterior surfaces, ensuring doors and drawer fronts retain their structural integrity throughout hot, humid Cape Cod summers.
Do I need a town building permit for a bathroom remodel in Barnstable?
You need a building permit from the Town of Barnstable if your remodel involves structural changes, moving walls, or reconfiguring plumbing and electrical systems. Massachusetts building code requires licensed contractors to file for construction, electrical, and plumbing permits before starting structural work. Purely cosmetic updates, such as repainting walls, laying new flooring over existing subfloors, or replacing a vanity in the exact same footprint, generally do not require a formal town permit.
What flooring is best suited for coastal Cape Cod bathrooms?
Luxury vinyl plank (LVP) and porcelain tile offer the best performance for coastal Cape Cod bathrooms. Luxury vinyl plank provides 100% waterproof protection, resists scratching from beach sand, and feels comfortable beneath bare feet. Porcelain tile delivers timeless elegance and exceptional water resistance for showers, provided older subfloors are properly reinforced. Both options resist the moisture retention and buckling issues that make traditional hardwood flooring impractical in damp seaside baths.
Is it better to choose an RTA vanity or a fully assembled cabinet for a bathroom remodel?
Both options offer exceptional durability if they feature solid plywood boxes, so your choice depends on budget and timeline. High-grade ready-to-assemble (RTA) vanities arrive in one to three weeks and lower upfront material expenses without compromising joinery quality. Fully assembled vanities save on-site assembly labor and arrive ready for immediate placement. If you want faster turnaround for your bathroom remodeling Barnstable home, RTA cabinetry provides an ideal balance of quality and speed.
Can Affordable Cabinets of Cape Cod handle both my vanity installation and flooring?
Yes, Affordable Cabinets of Cape Cod provides integrated remodeling services that cover design, vanity installation, flooring, and interior painting. Managing multiple renovation trades under a single local team eliminates communication delays between separate subcontractors. Our crew measures your space accurately, guides your vanity and surface selections, and executes installation smoothly. Homeowners across Hyannis, Centerville, Marstons Mills, and surrounding Barnstable villages get seamless, reliable craftsmanship without dealing with high showroom overhead.