
Kitchen design on Cape Cod: we come to your kitchen
We have no showroom, so the design starts in your house. We look, listen to what you want, talk about the budget and measure. Then we come back with a drawn plan, go over it with you twice, and only then put a price on it, with the cabinets and the labor shown separately. There is no charge for the visit or the design.
From your kitchen to a plan
Three meetings before any work, and the head of our installation team sees the job before you see a price.
How we work, in fullContact
You call, and we set up a visit. We come to the house, look, and listen to what you want to do. We talk about the budget and whether it fits the job, then measure and take notes for a first plan.
Follow up
Within a week or so we are back with the first draft and note what to add, adjust or correct. The head of our installation team comes along to see the job and say what else it may need.
Power meeting
We go over the final plan and a price that shows cabinets and labor separately, with the approximate countertop cost from our countertop shop. You learn how to reach the plumber, the electrician and the other trades, who quote you directly.
Do the work
The cabinets are paid for and ordered. Base cabinets go in first so the countertop shop can template; the tops usually arrive about a week later. Then the plumber connects the sink and the kitchen is ready to use.
What Dennis designs into a kitchen
The first three go into almost every job, and they are in the price, not added to it. They fix the spots that waste the most space in a Cape kitchen.
Wire baskets, not a lazy Susan
An adjustable wire basket system in the corner cabinet, with the heights set around what you actually store.
A pull-out for the blind corner
The cabinet that disappears behind the next run brings its whole shelf out into the room.
A drawer base beside the stove
Pots and pans within reach of where you cook, on almost every design.
A drawer hidden inside a drawer
Open the big drawer and a second one slides out above it, for cutlery or knives. Ask for it.
Doors, colors and the stone
- Sixteen colors to start. Eleven Shaker and five Oxford doors on the current US Cabinet Depot sheet. Ask us about a sample door.
- See a whole room in a color. The visualizer repaints a catalog kitchen in any door you pick.
- The countertop in the plan. Cape Granite Connection gives the approximate cost of the stone for the power meeting.
- Bathrooms and storage too. We design bathrooms the same way, and storage for the other rooms of the house.
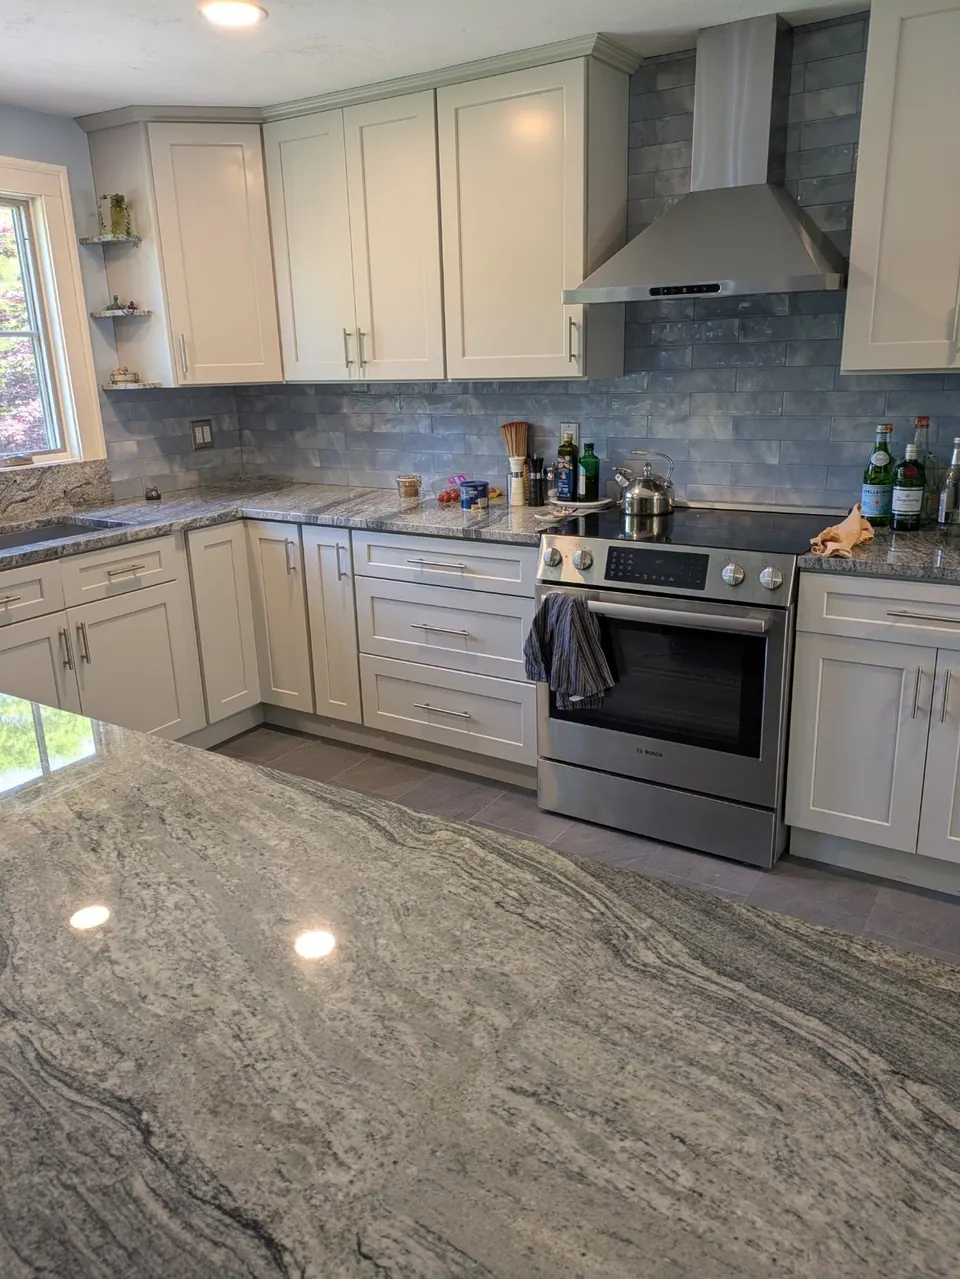
See one before you sign
Instead of a showroom we have customers who let us bring you to their homes, so you can see the work and meet the people who live with it. Where do you live? There is probably one near you.
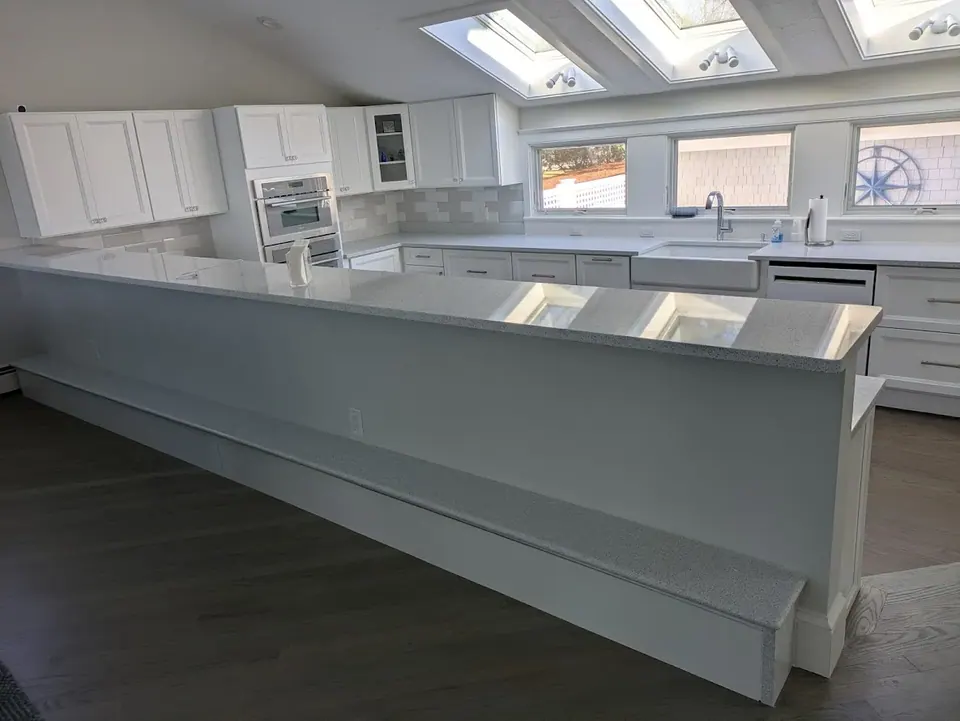
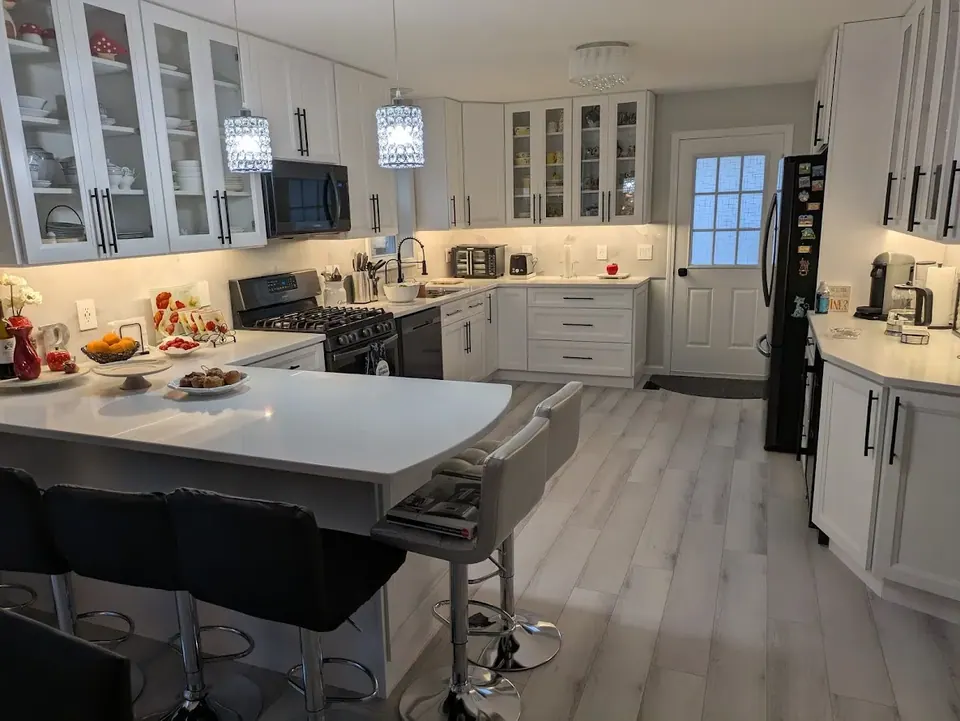
All 23 kitchens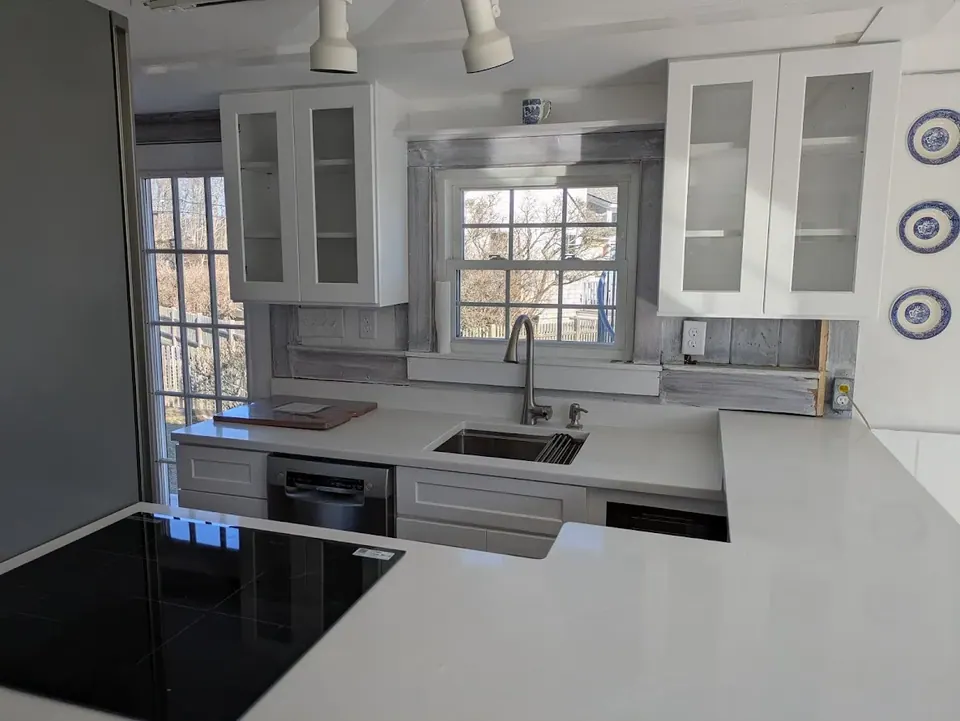
Ready to talk about your kitchen?
The first visit, the measuring and the design cost you nothing. Call or text (508) 215-8805, or send a few photos.