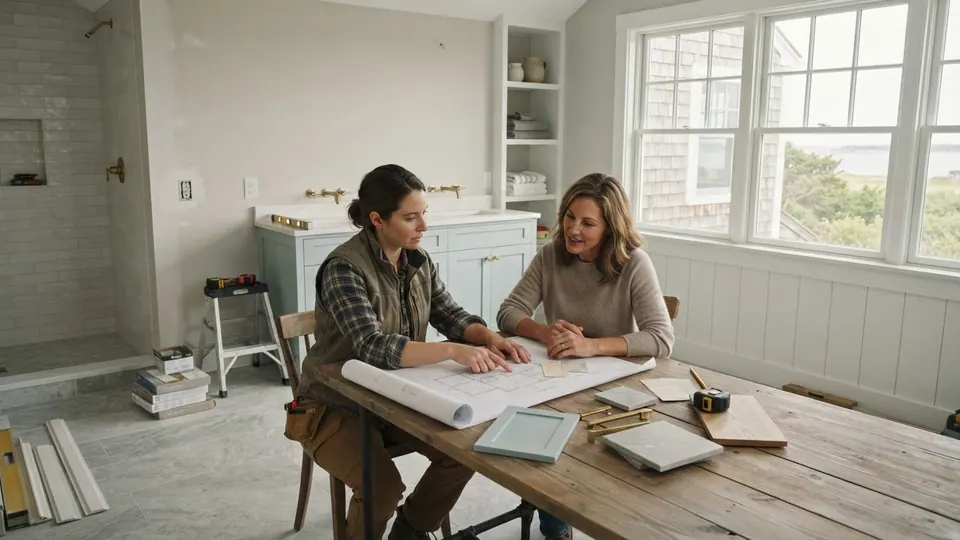
Guest Bath Renovation on Cape Cod: A Smart Plan for a Small Space
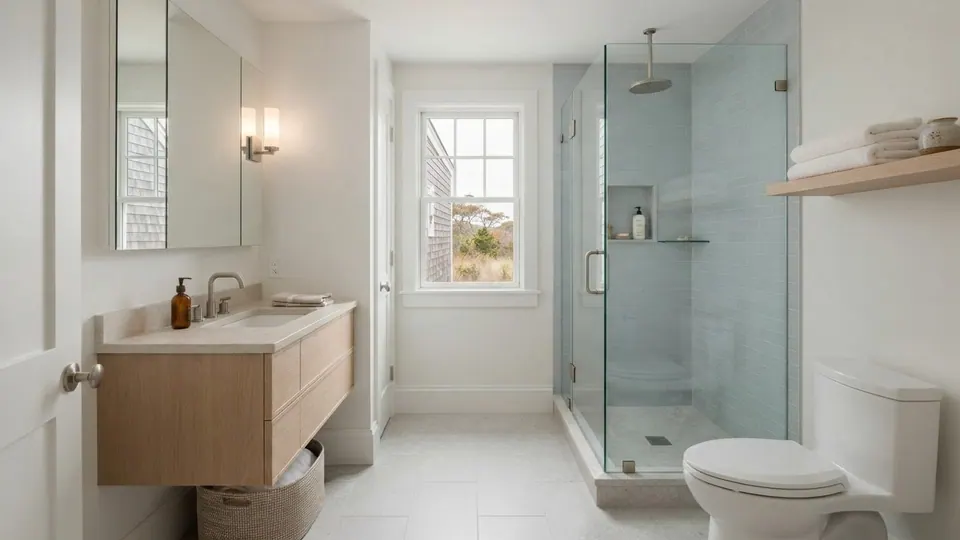
What if the most useful upgrade in your guest bath isn’t a bigger vanity, but a layout that gives guests room to move? When planning a guest bath renovation Cape Cod homeowners should start with how the room works day to day, not just how it looks. In a small bathroom, fixture placement, storage, and clear walking space all affect whether the room feels welcoming or cramped.
You may already know the challenge: there’s limited floor area, several upgrades to consider, and coastal conditions to keep in mind when choosing finishes. Thoughtful planning can help you make the most of the space you have and create a bathroom guests can use comfortably.
This guide will help you assess the layout, identify practical storage options, and coordinate a vanity, cabinetry, flooring, and paint. You’ll also learn what to consider when selecting finishes for a Cape Cod home. Making these decisions before work begins can give your guest bath renovation a clear direction and help balance everyday function with a relaxed, polished feel.
Guest Bath Renovation on Cape Cod: Start With How Guests Use the Room
A small guest bath needs to feel comfortable without disrupting household routines. Before choosing tile or a new vanity, think about who uses the room and what currently feels awkward. Is it mainly for occasional visitors, or does your household rely on it every day? List guest needs, household use, accessibility concerns, and the problems you most want to solve. That inventory gives a guest bath renovation Cape Cod project a purpose beyond a cosmetic refresh.
Separate essential repairs from optional updates. A ventilation or moisture concern deserves attention before a paint color; a dated finish may be easier to defer if the fixtures still work well. Keeping plumbing locations where practical can help keep the project focused, while moving fixtures calls for additional planning. The right balance depends on the room’s current condition and how it needs to function.
Which guest-bathroom problems should you solve first?
Look for daily obstacles: a door that blocks access, crowded fixtures, inadequate lighting, or nowhere convenient to put toiletries and towels. Separate recurring household frustrations from preferences that matter mainly during occasional visits. Check whether the sink, toilet, and tub or shower work well before replacing them. If a fixture is functional, consider addressing the layout or storage issue around it rather than assuming everything needs an upgrade.
What should a Cape Cod homeowner include in the project brief?
Record room dimensions, door and window locations, fixture positions, ventilation, and any known moisture concerns. Note whether the home is seasonal, occupied year-round, or frequently used by visitors, since those patterns affect what the room needs to handle. Include preferred maintenance levels, visual style, and practical accessibility needs. If you’re drawn to the simplicity of the Cape Cod architectural style, note which details you’d like to complement without letting appearance outweigh usability.
Make the brief specific enough to guide decisions: “add useful towel storage without narrowing the path” is more actionable than “make it feel bigger.” List which existing fixtures you’d keep, repair, or reconsider, and separate must-haves from nice-to-haves. This gives a remodeling professional a clearer starting point for discussing measurements, layout options, and project scope.
Plan a Small Cape Cod Guest Bathroom Around Layout and Clearances
Before comparing vanities, showers, or storage, measure the room and map what’s already there. Record the walls, doorway and door swing, windows, and each fixture’s location. These details show where people need to walk and where a new fixture might interfere with access. In a compact bathroom, a product that looks appropriately sized on its own can still make the route between the door, sink, and shower feel cramped.
Draw a simple floor-plan sketch and mark the space each fixture occupies, including the path the door takes as it opens. Make copies to test alternatives, such as shifting storage or choosing a different fixture footprint. Check that the route between the door, sink, and bathing area remains comfortable, rather than focusing only on whether everything technically fits. A clear sketch also gives a remodeling professional a useful starting point for discussing options and checking measurements.
How can you make a compact guest bath feel less crowded?
Start by checking the existing door clearance and fixture positions before considering a layout change. A door that swings into a vanity or blocks the route to the shower may be a bigger concern than an older finish. Coordinated flooring, cabinetry, and wall colors can help the room feel visually composed, while clear countertops and well-placed storage keep everyday items from taking over.
Wall-mounted or narrower-profile fixtures may be worth exploring, depending on the room. Don’t choose by appearance alone: confirm that each option works with the measured clearances, plumbing, and how guests will use the space. Professional measurement can help compare a vanity’s dimensions with the available floor area before you settle on a layout.
When should you keep the existing bathroom layout?
If the current fixture locations work and the main problems involve storage, finishes, or access, retaining the layout may keep planning focused on those priorities. A layout change could make sense if the door, sink, or bathing area repeatedly obstructs comfortable use. Keeping plumbing in place may simplify some planning decisions, but the right approach depends on what’s behind the walls and the condition of the existing bathroom.
On Cape Cod, include ventilation and moisture management in your review, especially if you’ve noticed persistent dampness or other moisture concerns. An assessment can help clarify unknown plumbing, structural, or ventilation conditions before you commit to a plan. If you’re weighing fixture placement alongside vanity choices, you can review your goals and project scope with a team offering bathroom remodeling services. A well-planned guest bath renovation Cape Cod project begins with a layout that supports real use, not just a product that fits on paper.
Choose Guest-Bath Storage, Vanity, and Finishes for Cape Cod Living
Once the layout is clear, choose storage and finishes around what the room needs to hold and how you want to care for it. A guest bath may need space for spare towels and toiletries, while a bathroom shared with household members must also handle everyday essentials. Storage suited to those routines can keep counters open without adding visual clutter.
What vanity storage works best in a guest bathroom?
Start with the items you plan to store. Drawers can keep smaller toiletries organized and easy to reach; cabinet space can accommodate larger items. Open shelving makes frequently used towels or baskets visible and accessible, but it also keeps those items on display. Recessed storage can use wall space, though its feasibility depends on what’s behind the wall. The best option depends on the room and your storage needs.
Compare the choices by capacity, access, and visual effect, then confirm vanity dimensions against the measured room, plumbing locations, and intended use. A professional can help verify that the selected vanity fits the clearances and can be installed appropriately.
| Storage choice | Potential benefit | Trade-off and question to verify |
|---|---|---|
| Vanity drawers or cabinets | Conceals everyday supplies and uses space below the sink. | How much usable storage remains around the plumbing? |
| Open shelving | Keeps towels and guest essentials easy to see and reach. | Will you keep displayed items tidy, and does shelving fit without crowding the room? |
| Recessed storage | Uses wall space without adding a deep cabinet into the room. | Can the wall accommodate it, and what conditions need checking first? |
How should Cape Cod homeowners compare bathroom finishes?
Look at flooring, paint, vanity finish, and existing fixtures together rather than choosing each in isolation. A finish sample that looks appealing alone may feel different beside the room’s permanent features. Consider how much cleaning each surface will need and how ventilation and moisture exposure affect the products you’re considering. Ask the supplier or installer to confirm each product’s care guidance and suitability for your specific space.
For broader inspiration, explore these Cape Cod bathroom design ideas, then narrow the choices to finishes that work with your home and routines. A thoughtful guest bath renovation Cape Cod plan connects the look of the room with storage, upkeep, and comfortable everyday use.
Use This Cape Cod Guest Bath Renovation Checklist Before Work Begins
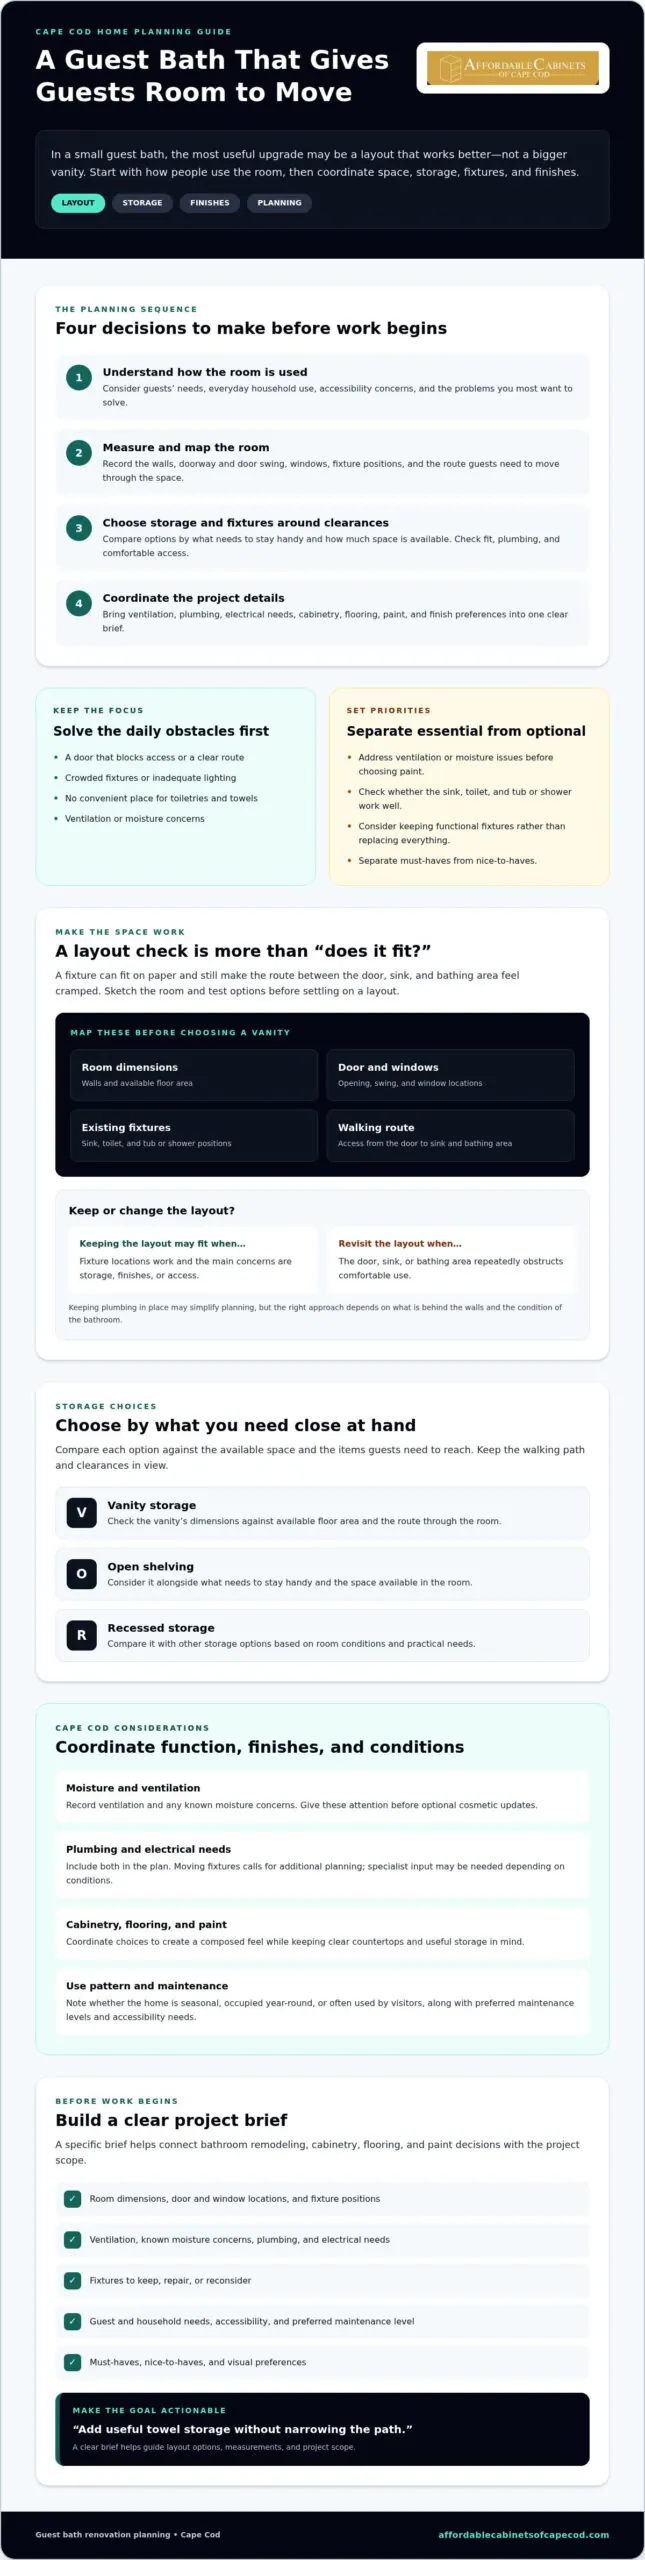
A written plan turns renovation ideas into clear decisions. Use this sequence to prepare for a conversation with a remodeling professional and identify questions that need follow-up before work begins.
- Document needs. List who uses the bathroom, what isn’t working, and which changes are essential versus optional.
- Measure and record. Note room dimensions, ceiling height, door swing, windows, and existing fixture locations. Photograph surfaces and visible damage, and record recurring moisture concerns.
- Set the scope. Decide whether the project focuses on selected updates or a broader renovation. Mark must-haves, preferred finishes, and choices that are still open.
- Choose priorities. Rank needs such as storage, comfortable access, lighting, or easier upkeep so decisions stay grounded in how the room will be used.
- Request professional input. Review measurements and open questions with an appropriate remodeling professional before finalizing selections or starting work.
What should you measure and document before requesting guidance?
Include where the sink, toilet, and bathing area sit, along with the locations of windows and the door’s full swing. Add photos of current flooring, walls, and fixtures, especially where you’ve noticed damage or moisture. A short list of preferred finishes can guide the discussion, but label uncertain choices as open rather than treating them as final selections.
What should you confirm with a Cape Cod renovation professional?
Ask which parts of the proposed scope cover design, measurement, installation, flooring, and painting, and who is responsible for any work outside that scope. Discuss ventilation, existing plumbing, and electrical needs. If conditions may require a specialist, clarify who should assess them. Permit and inspection requirements can vary by project and town, so verify them with the appropriate local building department or a qualified professional rather than assuming they don’t apply.
Before work starts, make sure the scope, responsibilities, material selections, and communication expectations are understood. Also talk through how your household will manage bathroom access while the room is being worked on. These details help set practical expectations for your guest bath renovation Cape Cod project and avoid leaving important questions until decisions are already underway.
To review your goals and project scope, find information about bathroom remodeling services from Affordable Cabinets of Cape Cod.
Bring Your Cape Cod Guest Bath Plan Together With a Local Remodeling Team
A clear project brief gives your renovation decisions a common thread. Guest routines and room measurements can guide the layout; those choices help determine the right vanity and storage. Flooring and paint can then be considered alongside the cabinetry and existing fixtures, so the finished room feels connected rather than assembled from separate decisions.
For a guest bath renovation Cape Cod homeowners may want to coordinate several elements within one project. Affordable Cabinets of Cape Cod offers bathroom remodeling, bathroom vanities, cabinetry, flooring installation, and interior painting. The team also provides professional design, measurement, installation, and project management. Which services fit depends on your goals and the scope of your project, so clarify what is included before moving ahead.
How can coordinated bathroom services simplify renovation planning?
A vanity’s size and finish can influence how the rest of the room comes together. Cabinetry affects both storage and visual balance, while flooring and paint help establish the overall palette. Discussing these choices as a group can make it easier to spot mismatches early and keep the design aligned with the room’s practical needs.
If you’re considering a new vanity, ask how its measurements and installation requirements fit your layout. This professional cabinet installation guide offers additional context for weighing installation considerations. Before work begins, confirm which services and materials are part of your individual project and which decisions or responsibilities remain yours.
What is a useful next step for your guest bath renovation?
Bring together your measurements, a few photos of the current bathroom, your priority list, and any questions that remain open. You don’t need every finish selected before starting a conversation. A clear sense of what isn’t working, what you hope to improve, and what you’d like to keep gives the team a practical starting point.
Ask whether service is available in your Cape Cod town and discuss what your project requires. Together, you can review how design, measurement, installation, and project management apply to the proposed scope without assuming every service is included. You can also review the company’s bathroom remodeling services as you prepare your project questions.
Take the Next Step Toward a More Welcoming Guest Bath
A successful guest bath renovation Cape Cod homeowners can feel good about starts with the way the room is used. Measure carefully, prioritize comfortable movement and useful storage, then choose finishes that suit your routines and the home. A clear brief helps connect those decisions and keeps the project focused on what matters most.
Affordable Cabinets of Cape Cod is locally owned and operated, with services that include bathroom remodeling, vanities, cabinetry, flooring, and interior painting. Professional design, measurement, installation, and project management can help bring related decisions together, with the specific scope confirmed for your project.
Whether your home is in Mashpee, Bourne, Cataumet, Pocasset, Falmouth, Sandwich, Marston Mills, Centerville, Hyannis, Brewster, Yarmouth, or Dennis, bring your goals, measurements, and questions to the conversation. Discuss your Cape Cod guest bathroom renovation with Affordable Cabinets of Cape Cod.
Frequently Asked Questions
How do you renovate a small guest bathroom?
Start by identifying who uses the bathroom and what currently makes it awkward, then measure the room before choosing fixtures or finishes. A guest bath renovation Cape Cod homeowners plan should account for the door swing, fixture locations, walking space, storage, and any accessibility needs. Decide which existing fixtures still work, set priorities, and check ventilation and moisture concerns. A simple floor-plan sketch can help you compare layout ideas with a remodeling professional.
What should I upgrade first in a guest bathroom?
Address essential repairs and recurring functional problems before cosmetic updates. If you’ve noticed moisture concerns, poor ventilation, or damaged surfaces, ask a qualified professional what needs attention. Next, consider daily frustrations such as crowded access, inadequate lighting, or missing storage. Check whether the sink, toilet, and tub or shower work as intended before replacing them. Once practical needs are clear, prioritize finishes that suit your style and upkeep preferences.
Can a small guest bathroom have enough storage?
Yes, if storage is planned around what guests and household members actually use. A vanity can hold everyday supplies out of sight, open shelves can keep towels accessible, and recessed storage may use wall space without projecting into the room. Each option has trade-offs in capacity, visibility, and fit. Measure first, then consider plumbing and wall conditions. Keep counters clear by giving frequently used items a convenient place to go.
How do I choose a bathroom vanity for a small Cape Cod home?
Choose a vanity only after measuring the available space, door swing, and nearby fixtures. Its dimensions should fit the room’s clearances and intended use, while the interior storage should suit the items you plan to keep there. Account for existing plumbing and ask a professional to confirm measurement and installation requirements. If the bathroom is shared, balance guest essentials with household storage so the vanity supports both without crowding movement.
Do I need a permit for a guest bathroom renovation on Cape Cod?
Permit requirements depend on the work and the town. In Massachusetts, renovations involving structural changes, layout changes, or moving plumbing or electrical fixtures may require permits; verify what applies before work begins. Contact your town’s building department or a qualified professional about permits and inspections for your specific scope. Don’t assume a project is exempt based only on its size, especially if the work goes beyond cosmetic updates.
How can I make a Cape Cod guest bathroom easier to maintain?
Choose finishes with care guidance and cleaning needs that fit your household, and ask whether each selected product is suitable for the room’s moisture exposure. Coordinate flooring, paint, vanity finish, and existing fixtures so the space feels intentional without relying on high-maintenance details you don’t want. Keep ventilation in mind, and address known moisture concerns before focusing on appearance. Clear storage can also make routine cleaning simpler by reducing countertop clutter.
Should I keep the existing guest-bath layout during renovation?
Keep the current layout if fixture locations work and your main goals are better storage, updated finishes, or improved access. Consider a layout change if the door or fixtures regularly obstruct comfortable use. Retaining plumbing locations may simplify planning, but conditions behind walls can affect what’s practical. Affordable Cabinets of Cape Cod serves Cape Cod communities including Mashpee, Bourne, Cataumet, Pocasset, Falmouth, Sandwich, Marston Mills, Centerville, Hyannis, Brewster, Yarmouth, and Dennis. Ask about current availability in your town and project scope.