Coastal Kitchen Design Ideas: Create a Cape Cod Kitchen That Feels Like Home
What if a Cape Cod kitchen could feel unmistakably coastal without leaning on anchors, seashells, or bright nautical blue? The best coastal kitchen design ideas capture the easy, sun-washed feeling of the shore while making room for real cooking, family routines, and everyday wear. If you’re drawn to a relaxed look but unsure how to bring colors, finishes, and practical materials together, a restrained approach can make the difference.
Start with a warm, inviting palette, then balance it with durable surfaces and natural texture. Creamy whites, soft dune tones, muted blues, and wood accents can give a kitchen coastal character without making it feel themed. Details such as Shaker-style cabinets, well-placed lighting, and easy-care flooring help connect the look to the way you use the space.
This guide covers practical choices for Cape Cod homes, from cabinetry and countertops to lighting and flooring, and shows how to bring them together in a cohesive renovation plan. You’ll also find ideas to bring to a kitchen design and measurement conversation, whether you’re planning a focused update or coordinating cabinetry, flooring, and interior paint for a more unified finish.
What Makes Coastal Kitchen Design Feel Right in a Cape Cod Home?
A Cape Cod kitchen can feel coastal without turning into a seaside souvenir shop. The appeal comes from an easy, light-filled atmosphere, natural textures, simple forms, and a layout that supports everyday cooking. Rather than relying on anchors, rope trim, or shells on every shelf, choose details that suit the house and make the room pleasant to live in.
Coastal kitchen design is a relaxed approach that combines natural materials, gentle light, restrained color, and practical spaces to evoke the shore without literal nautical decoration. That leaves plenty of room for personal taste. Pale finishes may suit one home, while wood tones or muted green may feel more at home in another.
Cape Cod homes vary in age, scale, and architectural character, so the right choices depend on the room. A compact kitchen in an older home may call for a lighter visual touch and careful use of space; a larger room may have room for deeper color or more pronounced texture. For context on the home styles themselves, explore History and characteristics of Cape Cod houses. Let the home’s proportions and details guide the design rather than applying one coastal formula everywhere.
How to Keep a Coastal Kitchen Timeless Rather Than Themed
Keep references to the shore selective. A woven pendant, driftwood-toned detail, or subtle blue accent can suggest a coastal setting without competing for attention. Repeating beach imagery, anchor patterns, and rope motifs throughout the room can make it feel more themed than personal.
Balance pale colors with texture and grounded details. Warm wood can soften light cabinetry, while simple cabinet lines keep the overall effect uncluttered. The aim isn’t to remove personality; it’s to give each detail space to matter.
Start with the Kitchen You Have
Before choosing finishes, take stock of what’s already working. Notice where daylight enters, whether the cabinetry meets your storage needs, and how the room’s proportions affect movement between cooking and cleanup areas. This helps you build on useful features instead of replacing them by default.
Some changes are mainly cosmetic; others call for a broader remodel. A new paint color or updated hardware may refresh the room without changing its layout, while replacing cabinets or rethinking how the space functions takes more planning. Make a short inventory first:
- Keep: features that work well, such as useful storage or a comfortable arrangement.
- Refresh: surfaces or details that feel dated but don’t affect how the kitchen functions.
- Reconsider: recurring frustrations, such as limited storage or awkward movement, that may require a larger change.
This review makes your next choices more intentional. Once you know what to preserve and what needs attention, you can focus on coastal kitchen design ideas that suit your home’s character and daily routines, rather than starting with a look that may not fit the space.
Build a Cape Cod Coastal Palette with Color, Texture, and Light
A thoughtful palette connects cabinetry, walls, flooring, and light so the room feels composed rather than assembled from separate choices. Begin with a foundation, such as warm white, creamy off-white, or a soft neutral. Add one supporting shade, then reserve a smaller accent for contrast.
A limited palette helps a kitchen feel calm and cohesive by giving colors and materials a clear relationship instead of letting each finish compete for attention. Coastal kitchen design ideas don’t need to follow a fixed formula: soft blue or muted green can suggest the shoreline, while dune, sand, and warm wood tones create a quieter connection. Choose a combination that complements your home and feels comfortable in changing light.
Choose Coastal Colors That Suit Your Home
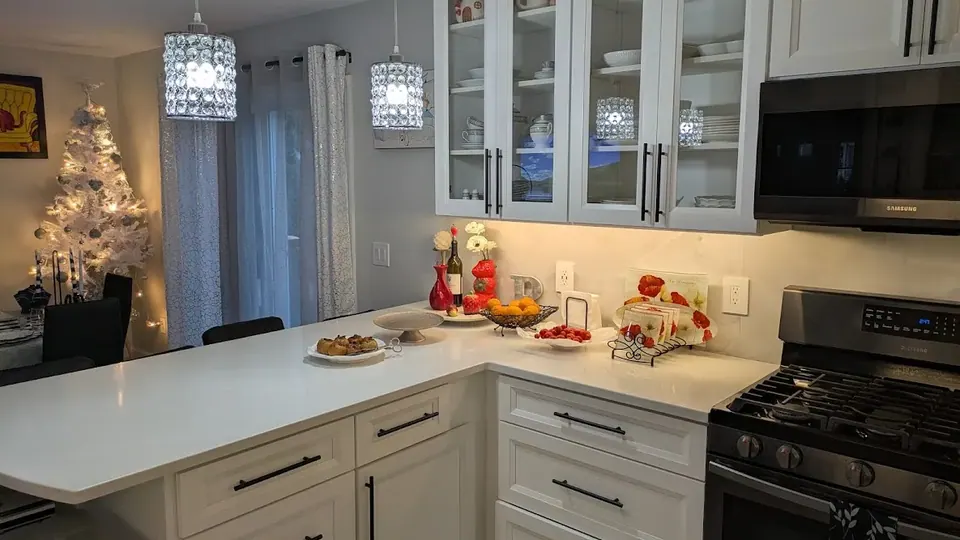
White or warm-neutral cabinetry can provide a bright visual foundation, especially when balanced with wood grain or a gentle wall color. Blue and green work well as optional accents on a painted surface, textiles, or a small decorative detail. They don’t need to dominate the room to add a coastal note.
Color shifts with its surroundings. Existing floors, counters, and cabinet finishes can make a paint sample appear cooler or warmer, while daylight and evening lighting change its character. Test samples on more than one wall and view them at different times before settling on a shade.
Layer Texture and Lighting for a Softer Finish
Once you’ve chosen the colors, add texture to keep the room from feeling flat. Wood tones can bring warmth beside painted cabinetry; woven textures and matte surfaces offer gentle contrast without introducing another strong color. Compare each finish beside the others, not only as a sample on its own.
Lighting shapes the palette and supports different tasks. Task lighting helps illuminate work areas for food preparation, while ambient lighting provides softer, broader light for meals and time spent together. Plan for both so the kitchen feels useful during busy routines and welcoming after the work is done.
Flooring and interior paint belong in the same visual plan. A floor with pronounced grain or pattern may provide enough texture on its own, while a quieter floor gives other finishes more room to stand out. Choose wall paint in relation to the cabinetry and flooring, and view all the samples together. If you’re planning a coordinated update, kitchen design and measurement can help you consider how cabinet choices and finishing work relate to the actual room.
- Base: Choose the main cabinet or wall tone.
- Supporting shade: Add a complementary neutral, blue, or green.
- Accent: Use a small, intentional detail for contrast.
For a more connected finish, explore how kitchen design and measurement can help bring cabinetry, flooring, and interior paint choices into the same plan.
Choose Coastal Kitchen Materials for Looks, Use, and Upkeep
Materials shape how a kitchen looks and how well it suits your routines. A pale finish may keep the room feeling open, while visible wood grain can add warmth. Appearance is only part of the decision: consider what gets touched, splashed, or cleaned often, and how much maintenance you’re comfortable with. No single finish is right for every household.
Choose finishes by weighing appearance, cleaning needs, everyday use, and visual warmth together, not by treating one material as universally best. A busy kitchen may benefit from surfaces that are straightforward to wipe down, while a household that enjoys natural variation may prefer finishes with more visible texture. Compare samples in the room and consider how they’ll look alongside the elements you plan to keep.
Cabinetry That Supports a Relaxed Coastal Look
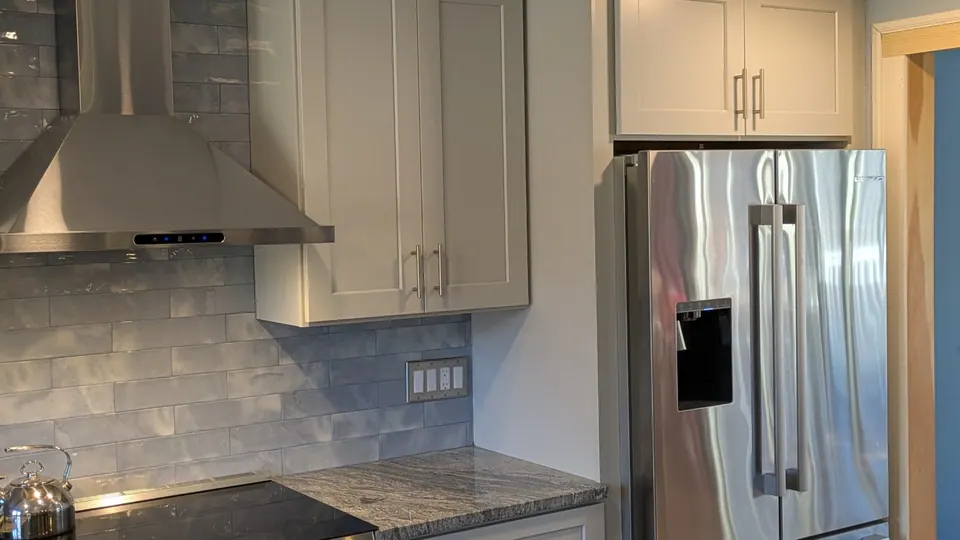
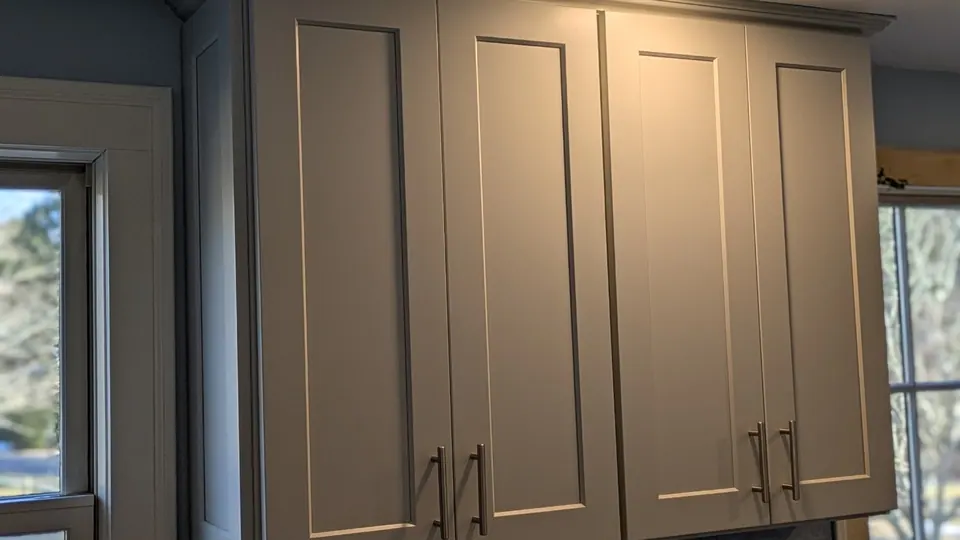
Clean-lined cabinetry can complement both traditional and updated Cape homes because it brings order without requiring a specific theme. Shaker-style cabinets are one versatile option: their simple frame-and-panel design can feel relaxed beside natural textures or more tailored with a restrained palette. They’re a possibility, not a requirement. Choose cabinet color and finish with the room’s light, floor tone, and preferred level of contrast in mind.
Cabinet selection also involves practical questions. Consider how much storage you need, which items should be easy to reach, and whether you prefer a painted finish or a visible wood look. If your household cooks often, think about where fingerprints, spills, and frequent cleaning are most likely. These everyday details can help narrow your choices.
Coordinate Flooring and Painted Finishes
Flooring can shift the whole palette. A warm-toned floor may balance cool or crisp cabinetry; a lighter, quieter tone can support a brighter overall impression. Look at samples beside cabinet and wall colors, since undertones that seem subtle on their own may become more noticeable together. Consider how much pattern and grain you want underfoot before adding other strong visual details.
Paint connects walls, trim, and cabinetry. A related shade can create a gentle transition between surfaces, while contrast can make cabinets or architectural details stand out. You don’t need every finish to match. Aim for a shared undertone or a deliberate contrast, then view the pieces together in the kitchen before settling on a combination. This is especially useful if you’re keeping existing elements.
For a quick comparison, consider what each material contributes: cabinetry sets the room’s visual structure and storage feel; flooring adds warmth, brightness, or pattern; paint ties surfaces together or introduces contrast. Coastal kitchen design ideas work best when these choices support one another without making the room feel overly coordinated. Kitchen design and measurement can help translate preferences into choices that fit the space, while cabinet installation, flooring, and interior painting can bring those finishes into a unified plan.
Put Coastal Kitchen Design Ideas into a Practical Room Plan
Inspiration becomes easier to use when you turn it into a short plan. Rather than choosing finishes one by one, work from your household’s needs toward the look you want. This keeps functional decisions in view and helps you identify which decorative details truly belong in the room.
- List your priorities. Note what you want the kitchen to do better, such as provide more storage, improve the prep area, or make room for seating.
- Assess the room. Record the current layout, natural light, existing features, and any areas that feel awkward in daily use.
- Select a palette. Choose a base color, a supporting shade, and a limited accent that suit the house and the light.
- Coordinate finishes. Review cabinetry, flooring, wall color, and lighting together before settling on individual selections.
Use this sequence to separate essentials from extras. Storage, comfortable movement, and adequate task lighting affect how the kitchen works; decorative objects and accent details can wait. That distinction helps keep the plan focused if you need to make trade-offs or adjust the scope.
Turn Inspiration into a Short, Useful Design Brief
Collect reference images that appeal to you, then look for shared details. You may repeatedly choose natural wood, simple cabinet fronts, or soft contrast rather than a particular color. Write down those patterns alongside your storage, prep, lighting, and seating needs. A brief list of consistent preferences is more useful than trying to reproduce one inspiration photo exactly.
Keep the palette manageable and identify your top priorities. If storage is the main concern, make it a core requirement; if the room already functions well, you may focus more on finishes. This brief gives kitchen design and measurement a practical starting point and connects your ideas to the room’s actual dimensions.
Plan Finishes as One Connected Composition
Place cabinet, flooring, wall, and lighting samples together, ideally in the kitchen. A finish that looks appealing on its own may read differently beside the floor or under evening light. Compare undertones and visual weight. A darker floor, for example, can ground lighter cabinets, while a subtle wall-to-trim contrast can add definition without making the room feel busy.
Adapt the plan to your home’s architecture and available light. A compact or shaded room may call for a lighter overall balance, while a space with strong daylight can accommodate deeper accents. If the project involves layout changes or several connected decisions, the Cape Cod kitchen remodeling guide can offer broader context for planning a renovation.
Accurate measurements help translate the design brief into cabinetry decisions, including how units fit the room and relate to existing features. If you’re ready to turn your priorities into a measured kitchen plan, start planning your kitchen design and measurements.
Bring Your Cape Cod Coastal Kitchen Vision into a Complete Remodel
Once you’ve settled on the look and priorities, turn them into decisions that fit your kitchen. Your notes on color, storage, lighting, and daily routines can guide design and measurement, connecting inspiration to cabinet choices and the room itself. A coastal remodel doesn’t need to change everything at once; the right scope depends on what you want to improve and what already works.
Coordinate Design, Cabinetry, and Finishing Work
Kitchen design and measurement establish how cabinetry will fit the space and support the way you use it. Those decisions inform cabinet selection and installation planning, including how storage relates to prep areas and movement through the room. Affordable Cabinets of Cape Cod brings kitchen design and measurement together with cabinet installation, connecting planning with the finished space.
Consider surrounding finishes as part of the same plan. Flooring can reinforce the room’s color palette, while interior paint can bring walls and trim into conversation with the cabinetry. For example, pair simple cabinet fronts with a warm floor and a soft wall color, or keep the finishes quieter if you want a particular cabinet detail to stand out. Let your home’s architecture, light, and preferences shape those choices.
Each project has its own priorities. You may want to update cabinetry and flooring while preserving the existing arrangement, or plan a broader kitchen remodel. Thinking through the scope early keeps design decisions connected instead of treating each finish as a separate choice. It also gives you a clearer way to identify which changes matter most.
Take the Next Step with a Cape Cod Remodeling Team
Bring a few reference images and a short list of goals to the design conversation. Note the details you’re drawn to, the storage or prep challenges you’d like to address, and the finishes you hope to keep. Kitchen design and measurement can turn those preferences into a plan for cabinetry and coordinated finishing work.
Affordable Cabinets of Cape Cod provides kitchen remodeling alongside cabinetry, flooring installation, and interior painting. This range of related work helps bring the room’s major elements together in a plan tailored to your home and priorities. The goal is a kitchen that feels connected to Cape Cod and comfortable for the way you live in it.
If you’re planning a coastal kitchen in Mashpee, Bourne, Cataumet, Pocasset, Falmouth, Sandwich, Marston Mills, Centerville, Hyannis, Brewster, Yarmouth, or Dennis, explore kitchen remodeling services.
Turn Your Coastal Vision into a Kitchen That’s Yours
The most useful next step isn’t choosing one more finish. It’s deciding what you want to feel different when you walk into your kitchen each day. Perhaps you want a calmer backdrop for family meals, a more comfortable place to prepare food, or a room that feels connected to the character of your Cape Cod home. Let that goal guide which coastal kitchen design ideas you carry into the renovation.
Bring your preferences and questions into a conversation about the space. A clear starting point makes it easier to shape a plan around your home, your routines, and the details that matter most. The finished kitchen should feel personal, not like a copy of a catalog photo or someone else’s beach house.
Affordable Cabinets of Cape Cod can help you take the next step. Explore kitchen remodeling services for your Cape Cod home and start turning your vision into a welcoming space that feels like home.
Frequently Asked Questions
What makes a kitchen look coastal?
A coastal kitchen feels shore-inspired through a quiet mix of color, tactile materials, clean shapes, and lighting suited to cooking and gathering. These coastal kitchen design ideas describe an atmosphere, not a checklist of beach decorations. In a Cape Cod home, the right balance may depend on its age, window placement, and the finishes you’re keeping. A weathered wood detail, for example, can bring warmth without changing the room’s architecture.
How can I make my kitchen coastal without using a nautical theme?
You can create coastal character without anchors or ship-inspired patterns by choosing a subtle color cue, a natural texture, and lighting that suits both food preparation and relaxed meals. Try a muted blue in a runner, then repeat its undertone in a piece of art instead of carrying the motif across every surface. In a busy kitchen, keep clear counters and easy-to-use storage central; coastal atmosphere should support everyday life.
Which colors work well in a Cape Cod coastal kitchen?
White, warm neutrals, soft blues, and muted greens are all possible starting points, not rules. In an older Cape Cod kitchen in Sandwich or Brewster, existing floorboards or dark trim may shift how a pale paint appears. Check swatches beside cabinetry and flooring, and look at them in morning daylight and after the room’s lights are on. If you’re keeping a countertop, use its undertone to narrow choices before committing to a full palette.
Are Shaker cabinets a good fit for coastal kitchen design?
Shaker-style cabinets can suit coastal kitchens because their straightforward profiles work in both traditional and refreshed interiors. They don’t dictate the rest of the room. A painted cabinet beside a warm floor will read differently from the same door style paired with visible wood grain and darker trim. Consider the home’s lines, light, and adjoining rooms before treating the cabinet choice as the whole design.
How do I choose flooring for a coastal kitchen?
Choose flooring by considering the color relationships you want, the way your household uses the kitchen, and how much visual warmth the room needs. In an open space that flows into a dining area, a floor tone can help the kitchen feel connected without copying nearby finishes exactly. Think about routine cleanup and foot traffic when comparing material samples; the best choice depends on your priorities, not a universal ranking.
Can a small kitchen still have a coastal look?
Yes, a small kitchen can feel coastal without adding busy details. Use a restrained palette to keep sightlines visually open, and choose one or two accents rather than filling every shelf. Keep storage and circulation in the plan: a clear route between the sink, cooking area, and worktop can matter more than extra decoration. A small-kitchen design guide can offer focused space-planning ideas for compact rooms, including kitchens in Falmouth homes.
What should I plan before remodeling a coastal kitchen?
Plan by writing down what frustrates you, what must stay, and what you hope to change. Note storage needs, prep habits, lighting gaps, and finishes you’re keeping, then gather images that show the mood you like. A measured room plan helps relate cabinet choices to walls, openings, and existing features. For a Cape Cod project in Hyannis or Bourne, an organized brief gives the design conversation a clear starting point.