Cost to Replace Kitchen Cabinets in Falmouth: 2026 Guide
What if the biggest mistake in estimating the cost to replace kitchen cabinets in Falmouth is settling on a price before defining the work? Online estimates can bundle cabinets into a full kitchen remodel, making it difficult to compare them with a cabinet-only project. Your plan depends on the amount and configuration of cabinetry, the selections you make, and whether the existing layout stays in place.
It’s reasonable to want attractive, practical cabinets without taking on unnecessary work. Start by separating essential cabinet replacement from optional updates. That makes it easier to understand what an estimate covers, from cabinet selection and installation to any wider remodeling you choose to include.
This guide explains the factors that shape a cabinet-replacement estimate and how ready-to-assemble and Shaker-style cabinets may fit your plans. You’ll also learn how kitchen design, measurement, and professional installation work together, so you can make decisions around your priorities with greater confidence.
What Does Replacing Kitchen Cabinets in Falmouth Include?
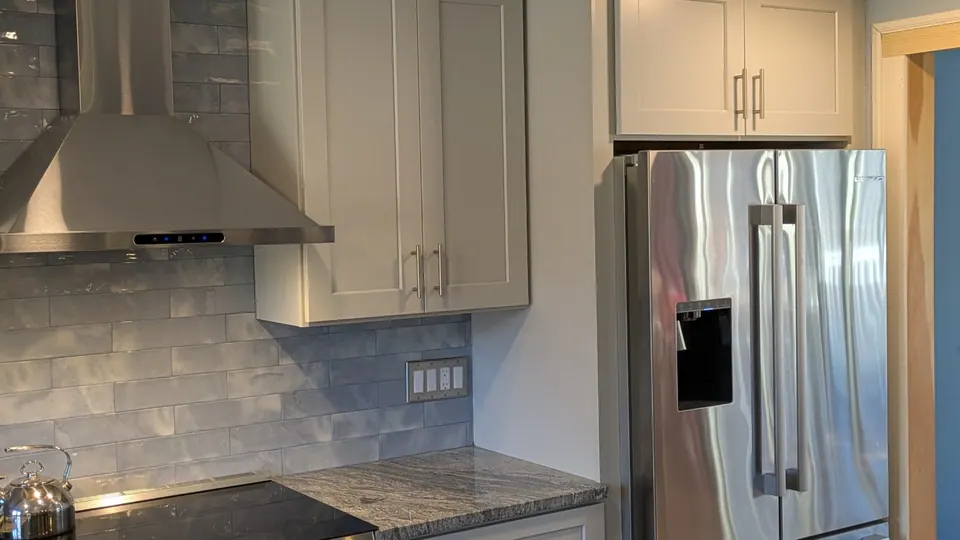
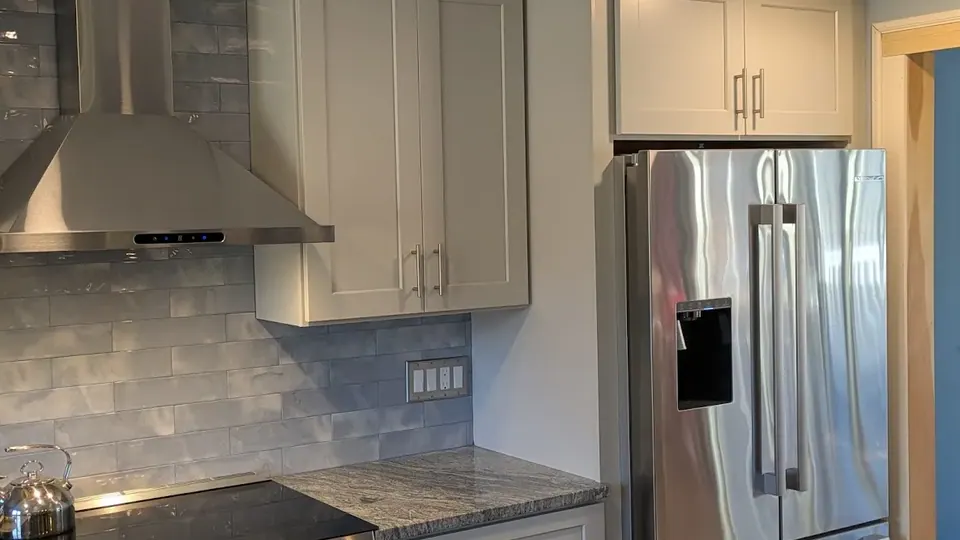
Cabinet replacement means removing existing cabinets and fitting selected replacements in their place. The work centers on the kitchen’s cabinetry and storage, but the exact scope depends on the room and your plans. Keeping the current layout may allow new cabinets to fit within the existing arrangement. Damaged walls, uneven floors, or changes to cabinet dimensions can affect preparation and installation.
Cabinets include more than visible doors. Boxes, shelves, drawers, and hardware all contribute to appearance and function. The Kitchen Cabinet Wikipedia overview provides background on common cabinet components and construction. For your project, define which parts are being replaced and how the new cabinets need to work in the room.
Cabinet replacement versus a full kitchen remodel
A cabinet-focused project can update storage and appearance while keeping the room’s layout largely unchanged. Replacing counters, flooring, or other finishes adds work beyond the cabinets. Painting may also be part of a broader refresh. Moving cabinets or changing the kitchen layout calls for additional design and installation planning. For whole-room planning, explore this Cape Cod kitchen remodeling guide.
What an estimate should define
A useful estimate describes the work clearly enough for you to see what is included. Look for the cabinet selection, room measurements, removal of existing cabinets, installation of replacements, and a description of any additional work. Clear boundaries make it easier to compare similar scopes instead of weighing a cabinet-only project against a broader remodel.
- Cabinet selection: Identify the chosen cabinets and the parts of the kitchen they’ll serve.
- Measurements: Document the room and the dimensions needed to plan cabinet placement.
- Removal and installation: Clarify whether removing existing cabinets and fitting replacements are included.
- Additional work: Keep optional updates, such as flooring or counters, separate from cabinet-focused tasks.
The cost to replace kitchen cabinets in Falmouth depends on what the project includes, not just the word “replacement.” A straightforward cabinet swap has a different scope from a project that changes the layout or updates other finishes. The room’s condition and the selected cabinet configuration matter, too. Start with accurate measurements and a shared understanding of the work.
Before comparing estimates, decide whether your priority is refreshed cabinetry, better storage, or a more complete kitchen update. That distinction helps prevent optional improvements from being mistaken for essential cabinet work and gives you a practical basis for planning.
Which Factors Shape the Cost to Replace Kitchen Cabinets in Falmouth?
The cost to replace kitchen cabinets in Falmouth depends on the quantity and configuration of the cabinets, your selections, and the work needed to remove and install them. A few straightforward cabinet runs involve a different materials and labor scope than a kitchen with many corners, varied cabinet sizes, or storage needs that call for a different arrangement. A useful estimate reflects your kitchen rather than relying on a generic local assumption.
Cabinet quantity, layout, and selected style
Start by identifying how much cabinetry the kitchen needs. Base cabinets, wall cabinets, drawer units, and specialty storage each affect the selection and placement plan. Dimensions matter as well: the length and height of each run, along with openings and corners, help determine which cabinets fit and how they’re configured. Kitchen design and measurement bring these details into focus before selections are finalized.
Style is another part of the decision. Shaker-style cabinets are one option, while ready-to-assemble (RTA) cabinets offer a different format for preparing cabinetry for installation. The right selection depends on your design preferences and project priorities, not on assuming one category will always cost less. Keeping existing cabinet locations generally calls for a different plan than changing them, since a revised arrangement requires additional design and installation coordination.
Materials, labor, and optional work
Separate cabinet selection from installation labor and work beyond the cabinets. Removing existing units and installing replacements are distinct tasks from choosing the cabinets themselves. For RTA selections, account for assembly and how that step fits into the installation plan. Other cabinet formats may have different preparation needs. A clearly defined scope shows what the estimate covers without combining cabinet selection and installation into one undefined item.
Next, identify optional finish work. Flooring installation or interior painting may be part of a broader kitchen update, but they are separate decisions from cabinet replacement. If you’re updating the room around new cabinetry, specify which finishes are included and which are outside the cabinet-focused scope. Appliance purchases and plumbing work should not be folded into a cabinet estimate by assumption. Any work involving other parts of the kitchen needs its own defined scope.
Falmouth homes vary in room dimensions, existing finishes, and the conditions revealed during a project, so don’t assume a particular home feature based only on location. Base planning on the kitchen’s actual measurements and condition. For broader budgeting perspective, HGTV’s kitchen remodel budgeting guide discusses planning for cabinetry and other project needs. For a plan grounded in your room, explore kitchen design and measurement as a starting point for coordinating cabinet selections and installation.
How Do RTA and Other Cabinet Options Compare for a Falmouth Kitchen?
RTA and other cabinet selections differ in how they’re prepared for installation and how the design process fits your project. Rather than assuming one option is always less expensive or better suited to every kitchen, compare the practical steps with your priorities. Are you comfortable planning around assembly, or is your focus choosing a particular look and configuration? Your answers help shape the cabinet plan and the cost to replace kitchen cabinets in Falmouth.
When ready-to-assemble cabinets may suit the project
Ready-to-assemble (RTA) cabinets arrive in components that need assembly as part of the project plan. Consider where assembly fits in the work sequence and how the transition from assembled cabinets to installation will be coordinated. RTA may suit a homeowner interested in this format when the cabinet selection, room measurements, and installation plan work together.
Choosing a cabinet style that fits the kitchen
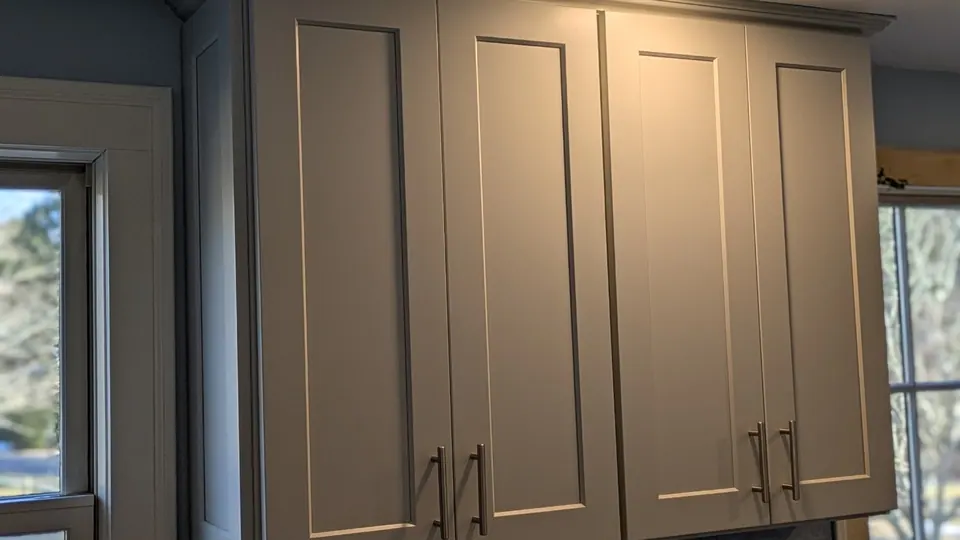
Style is a separate decision from assembly format. Shaker-style cabinets have a clean-lined appearance that can complement a range of kitchen designs. Consider how door style and cabinet placement relate to the existing room and your storage needs. A light finish or a deeper, contrasting tone can create different moods without requiring a complete kitchen redesign.
| Comparison point | RTA cabinets | Other cabinet selections |
|---|---|---|
| Assembly | Components need to be assembled as part of the project. | Preparation depends on the selected cabinet format and plan. |
| Installation coordination | Plan how assembly and installation fit together in sequence. | Coordinate the selected cabinets with measurements and installation. |
| Design needs | Choose a style and configuration that suit the room and storage goals. | Match the selection to preferred appearance, layout, and function. |
| Project priority | Consider whether this format and its assembly step suit your plan. | Consider which design features and project requirements matter most. |
Use the table as a planning tool, not as a promise that every cabinet selection follows the same process. Room dimensions and the chosen configuration affect how the cabinets fit. If you’re keeping the current layout, compare options with the existing cabinet locations. If storage needs call for a different arrangement, include that design decision before settling on a selection.
To compare options, list what matters most: appearance, storage, assembly, or how the work fits into a larger update. Consider door style and finish alongside functional details, such as where you need drawers or enclosed storage. This connects visual choices to daily use rather than treating them as a separate decorating decision.
For a wider look at cabinet categories and selection considerations, explore this affordable kitchen cabinets guide. A coordinated design and measurement plan can help you evaluate RTA and other cabinet selections in the context of your Falmouth kitchen, then align your choice with the installation scope.
How Can You Prepare a Cabinet-Replacement Budget and Project Scope?
A clear plan starts before you compare estimates. Write down what you want the replacement project to accomplish, what should stay as it is, and which improvements can wait. This gives kitchen design and measurement a useful starting point and helps shape an estimate around your priorities rather than a collection of loosely related upgrades.
A step-by-step way to prepare
Use this sequence to turn your ideas into a workable project brief:
- List the cabinet areas. Note the locations of base and wall cabinets, drawers, and any storage areas you want to replace. Record frustrations such as crowded shelves, awkward access, or insufficient drawer space.
- Decide what happens to the layout. Mark whether you want replacement cabinets in roughly the same positions or are considering a different arrangement. Include a layout change in the design scope rather than leaving it until installation planning.
- Separate essentials from extras. Identify the cabinet work you consider necessary, then make a separate list of preferred finishes or other room updates. Flooring or painting, for instance, may be additional work rather than an automatic part of cabinet replacement.
- Gather useful room details. Take clear photos and note visible obstacles, openings, and adjacent finishes. These observations help guide a measured design plan, but they don’t replace accurate project measurements.
This preparation helps you distinguish a must-have, such as improving a particular storage area, from a nice-to-have, such as refreshing another finish at the same time. Prioritize the cabinet scope first, then decide which extras fit your overall plan.
Questions that clarify project scope
Before settling on a plan, consider what you want the new cabinets to do and how installation should fit into the room. Kitchen design and measurement connect those goals to the physical space and help organize cabinet selection and placement. They also provide a practical basis for deciding whether the existing arrangement still works for your routines.
- What will be measured? Clarify how room dimensions and cabinet locations inform the design and selection.
- What does installation cover? Define the cabinet work, including removal of existing units and installation of selected replacements.
- Which finishes are part of this project? Keep flooring, painting, or other remodeling work distinct so the scope remains clear.
- Are you considering changes beyond cabinets? If the plan reaches beyond cabinet replacement, identify those elements as separate project needs. For permit questions, consult the Town of Falmouth’s official information before work begins.
The cost to replace kitchen cabinets in Falmouth can only be meaningfully considered alongside room measurements, cabinet choices, and the agreed project scope. For help thinking through installation approaches, see this DIY versus professional cabinet installation guide. To organize your cabinet plans, start planning your kitchen design and measurements.
Plan Your Falmouth Cabinet Replacement with Affordable Cabinets of Cape Cod
A cabinet project comes together when design, measurements, selection, and installation are planned as connected steps. Affordable Cabinets of Cape Cod serves Falmouth homeowners with kitchen design and measurement, cabinet options, and professional installation. The project can reflect your priorities, whether you’re replacing cabinets in the existing arrangement or planning a broader kitchen update.
From measurements to installed cabinets
Good planning begins with the room. Kitchen design and measurement help align cabinet selections with the kitchen’s dimensions, existing layout, and storage goals. You can consider ready-to-assemble (RTA) or Shaker-style cabinets as part of that selection, then plan professional installation around the project scope. The focus is how the chosen cabinets fit your kitchen and the work you want completed.
As you prepare, think about what you’d like to improve in daily use. You may want a different balance of drawers and cabinet storage, or a refreshed look that works with finishes you’re keeping. Sharing those goals alongside the existing layout makes the design discussion specific and keeps cabinet replacement at the center of the plan.
Additional work is optional, not a required part of replacing cabinets. If you’re also considering new flooring or interior painting, treat those as separate scope choices and decide how they fit into the wider update. The Cape Cod kitchen finishing services guide can help you think through how connected finishes may complement a cabinet project.
Take the next step for your Falmouth kitchen
To make the project discussion useful, bring together a few practical details: the cabinet areas you want to replace, whether the current layout should remain, and the storage or appearance priorities you want the new selection to address. Photos can help illustrate the room, while measurements and design planning clarify how cabinet choices relate to its dimensions. If other finishes are on your wish list, identify them separately.
These details help define the scope, and the scope informs a tailored estimate. The cost to replace kitchen cabinets in Falmouth depends on the selected cabinets and the work involved in your specific project. A clear conversation about priorities is more useful than relying on a broad estimate for a different kitchen or a full remodel.
Ready to discuss your cabinet replacement project? Share your Falmouth kitchen goals with Affordable Cabinets of Cape Cod and take the next step toward a plan shaped around your home.
Make Your Cabinet Plan the Starting Point
A kitchen update doesn’t have to begin with every possible change. Start with the room you have and the improvements that would make it work better for you. A focused plan keeps your cabinet project aligned with your goals and leaves room to consider other updates later.
Affordable Cabinets of Cape Cod helps homeowners in Falmouth and surrounding Cape Cod communities, including Mashpee, Bourne, Cataumet, Pocasset, Sandwich, Marston Mills, Centerville, Hyannis, Brewster, Yarmouth, and Dennis. The company brings kitchen design and measurement, cabinet selection, and professional installation together to help shape a project around your priorities, rather than broad assumptions about the cost to replace kitchen cabinets in Falmouth.
Bring your ideas, questions, and preferred direction to the planning conversation. Plan your Falmouth kitchen cabinet project with Affordable Cabinets of Cape Cod and take a confident first step toward a kitchen that feels more useful and more like home.
Frequently Asked Questions
How much does it cost to replace kitchen cabinets in Falmouth?
There isn’t one dependable price for every kitchen. The cost to replace kitchen cabinets in Falmouth depends on the cabinets selected and the work included. A compact cabinet project differs from one involving more storage, removal, or layout changes. For a useful estimate, describe the kitchen, identify what you want replaced, and separate cabinet work from optional updates elsewhere in the room.
What factors affect the cost of replacing kitchen cabinets?
Cabinet quantity, dimensions, configuration, and storage choices all shape the project. The selected cabinet type matters, as do the tasks involved in removing existing units and installing replacements. Adding drawer storage or changing cabinet locations calls for different planning than replacing cabinets in their current positions. Measurements and a defined scope connect those choices to the work your kitchen needs.
Can I replace kitchen cabinets without remodeling the whole kitchen?
Yes. You can focus on cabinets and leave other parts of the kitchen as they are, if the room and your plans suit that scope. You might replace the cabinets while keeping the flooring and other finishes. To decide whether a broader update is worthwhile, list changes that affect everyday use separately from optional improvements.
Are RTA cabinets a good option for a Falmouth kitchen?
RTA cabinets can suit a project when their format and assembly requirements fit your plans. Consider where assembly fits into the project sequence, how the selection works with your kitchen’s measurements, and how installation will be coordinated. Compare the format with your design preferences, storage needs, and desired scope rather than assuming it guarantees a particular price or outcome.
Does replacing kitchen cabinets include installation?
Cabinet replacement involves fitting the selected cabinets, but an estimate should spell out which installation tasks it covers. Affordable Cabinets of Cape Cod provides professional cabinet installation, along with kitchen design and measurement. Make sure the written scope distinguishes installation from cabinet selection and states whether removal of old cabinets and related finish work are included.
Do I need a permit to replace kitchen cabinets in Falmouth?
Permit needs depend on the work involved. Replacing cabinets without changing structural, plumbing, or electrical systems is generally a cosmetic project, but changes to those systems may require permits. Since a cabinet project can expand beyond its original scope, review current guidance from the Town of Falmouth Building Department if your plans involve more than a straightforward replacement. Don’t assume every kitchen update has the same requirements.
Can I keep my existing countertops when replacing kitchen cabinets?
Possibly, depending on the counter’s condition and whether it can work with the replacement cabinets. A counter may be difficult to retain if the new cabinet arrangement changes its support, height, or fit. Discuss the countertop early in the design and measurement process, especially if keeping it is a priority. That allows the project plan to account for the existing surface rather than treating it as an afterthought.