How to Budget for a Kitchen Renovation: A Step-by-Step Guide

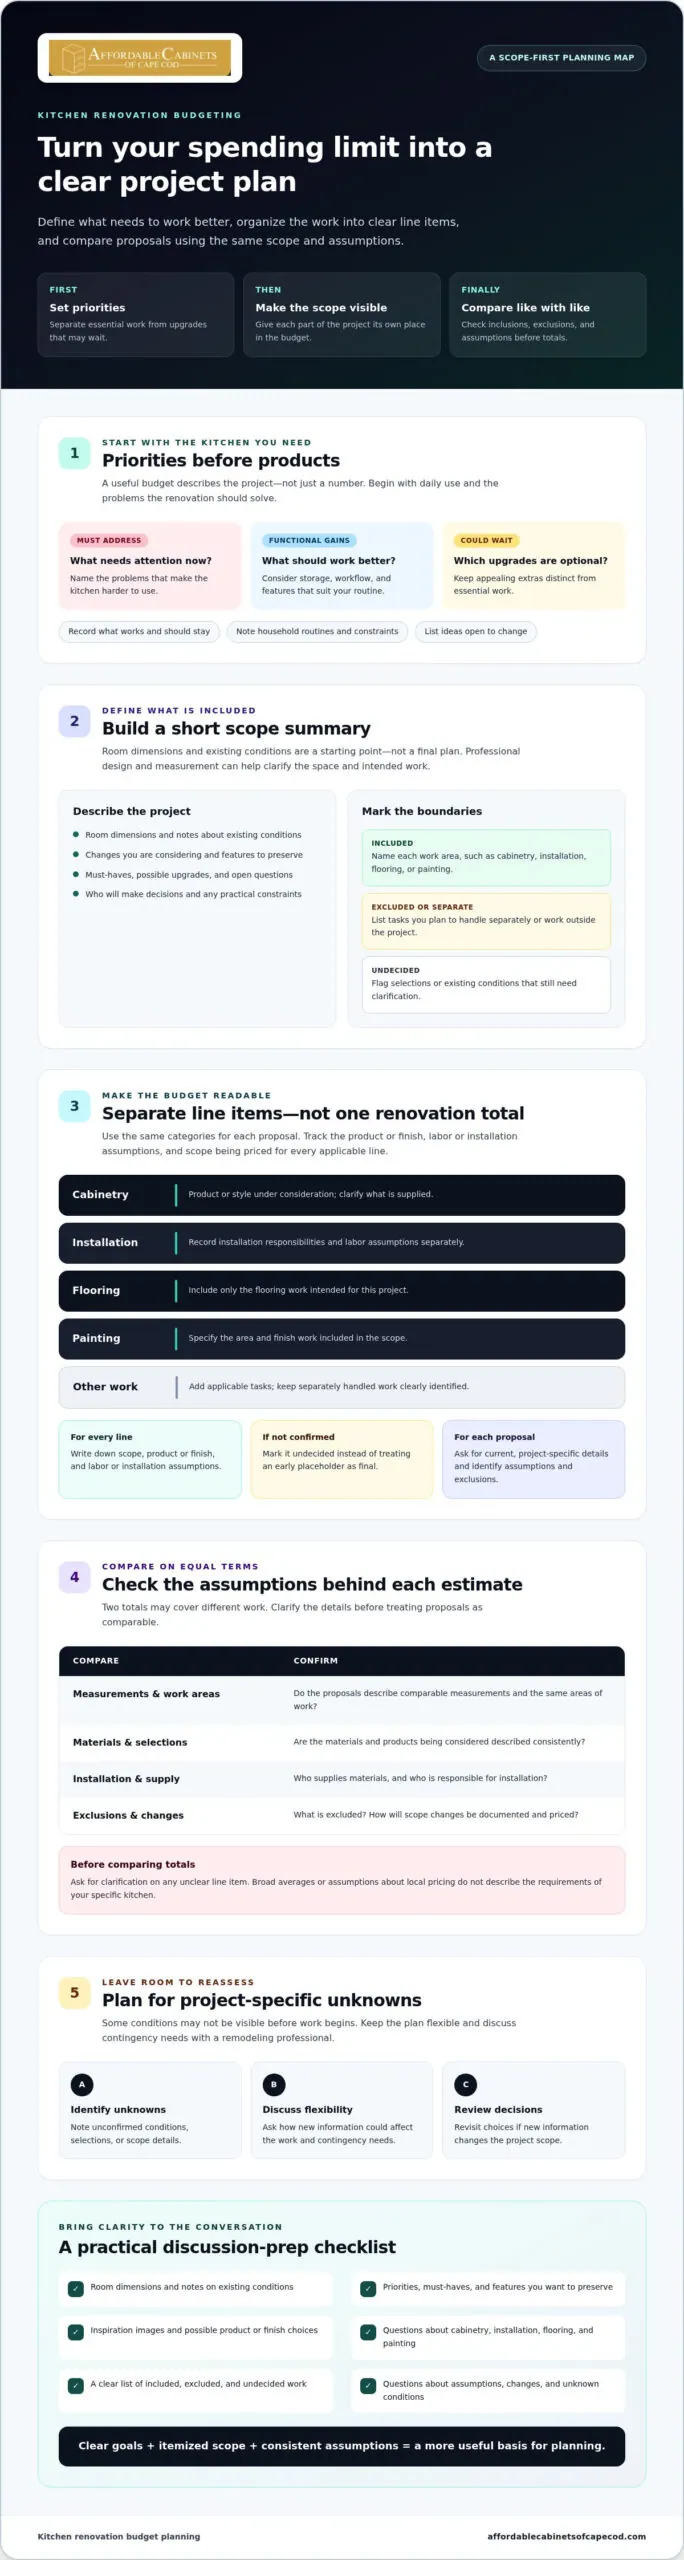
Learning how to budget for a kitchen renovation starts with more than setting a spending limit. Define what you want the kitchen to do better, decide which changes matter most, then match the project scope to those priorities. A clear plan helps you separate essential work from upgrades you may be able to defer.
It’s understandable to feel unsure about which costs belong in the plan or how to prepare for conditions that aren’t visible before work begins. Compare proposals using the same scope and assumptions, and leave room to review decisions if new information affects the work.
This guide walks you through setting priorities, organizing budget line items, comparing renovation approaches, and planning for project-specific unknowns. You’ll also find questions to discuss with a remodeling professional about cabinetry, installation, flooring, and painting. Professional kitchen design and measurement can help clarify the space and intended work, giving you a more useful basis for planning.
How to Budget for a Kitchen Renovation: Start With Goals and Scope
A spending limit becomes useful when it describes the project, not just a number. Before choosing cabinets or finishes, decide what the kitchen needs to do better and which changes matter most. That’s the practical starting point for how to budget for a kitchen renovation: define the work, then sort it into must-haves, functional improvements, and optional upgrades.
Room size alone won’t tell you what a renovation involves. Kitchens with similar dimensions can have different layouts, existing conditions, storage challenges, and finish requirements. A renovation is a process of improving a space, but the specific improvements determine the scope. Write down what works well and should stay, what needs attention now, and what could wait.
Which kitchen renovation goals should shape the budget?
Start with daily use. Is your priority more storage, a smoother workflow, updated finishes, or a combination? Note specific pain points, such as crowded counters or cabinets that don’t suit your routine. Record useful features you want to preserve as well. Keeping the plan focused on changes that solve real problems can help you distinguish necessary work from appealing extras.
Include practical constraints with your wish list. Note who will make decisions, how the kitchen needs to function during your daily routines, and any preferences or limits that affect design choices. This shared reference helps everyone involved understand which work is essential and which ideas are open to change.
How do you define the project before requesting estimates?
Prepare a short scope summary before asking for professional input. Include room dimensions, notes about existing conditions, and the changes you’re considering. Treat your own measurements as a starting point, not a final plan. Professional kitchen design and measurement can help clarify the space and the work you have in mind.
Be precise about what’s included. For example, say whether the project covers cabinetry and installation, flooring, interior painting, or work in another room. If you plan to handle a task separately, list it as excluded. Then compare proposals by checking their inclusions and exclusions rather than assuming they cover the same work.
Keep the summary focused on goals, must-haves, items to preserve, possible upgrades, constraints, and questions to resolve. Use it in conversations with a remodeling professional and as you explore Kitchen Remodeling Cape Cod: The Complete Guide to Coastal Quality & Value. With the scope clearly described, it’s easier to compare options against your household’s needs.
Build a Kitchen Renovation Budget With Clear Line Items
Once you’ve outlined the project, give each part its own place in your working budget. Separate cabinetry, cabinet installation, flooring, painting, and other applicable work instead of grouping everything under one renovation total. This makes undecided items easier to spot and helps you see which parts of the scope could change if priorities shift.
Use the same categories for every proposal you review. The work and selections determine what a project requires, so broad averages or assumptions about Falmouth pricing won’t describe your kitchen. Ask for current, project-specific details and check that each estimate identifies its assumptions and exclusions.
What belongs in a kitchen renovation budget?
Track cabinetry, installation, flooring, and painting separately, including only the work you intend to include. For each line, record the product or finish under consideration, the labor or installation assumptions, and the scope being priced. If you haven’t selected a finish or confirmed an existing condition, mark it as undecided instead of treating an early allowance or placeholder as a final cost.
Record who is supplying materials and which tasks you’ll handle independently. Two estimates may look comparable while assigning material purchases or installation responsibilities differently. The EPA uses “renovation” in a specific lead-safe work context. Its definition of renovation explains that terminology, but it doesn’t replace a project-specific scope.
How can you compare estimates fairly?
Review proposals side by side and confirm that they describe comparable measurements, materials, work areas, and installation responsibilities. Ask what’s excluded, whether homeowner-supplied materials are expected, and how a change to the agreed scope will be documented and priced. If a line item is unclear, ask for clarification before comparing totals.
Cabinet choices are one area where the details matter. Shaker-style and ready-to-assemble cabinets are options to discuss in relation to your project and installation plan. For more context, explore Best Affordable Kitchen Cabinets for Cape Cod: Guide, then note the specific cabinet option and responsibilities described in each proposal.
A budget is a working document, not confirmation that every selection or condition is already known. Keep questions and unresolved items visible so you can update the plan as details become clear. To discuss dimensions and cabinetry scope, you can discuss kitchen design and measurement with the team. Clear line items help you understand what the project includes before moving forward.
Compare Renovation Choices Without Losing Sight of Your Priorities
With your scope outlined, compare options by what they include and how well they support your goals, not by labels such as “refresh” or “full remodel.” Use the same questions for each approach:
- Scope: What stays, what changes, and which rooms or finishes are included?
- Materials: Which cabinet style and other selections are being considered?
- Responsibilities: Who handles assembly, installation, and any homeowner-supplied materials?
- Upkeep: What care will the selected finishes and materials need over time?
Comparing these details together makes trade-offs easier to see. Don’t assume one approach will automatically cost less or suit every kitchen.
How should homeowners compare cabinetry choices?
Compare cabinets by style, construction details, storage needs, assembly, and installation scope. Shaker-style and ready-to-assemble cabinets are options to evaluate, but don’t assume they have identical specifications or responsibilities. Confirm whether assembly is required and who will handle it for your project. For more perspective on installation responsibilities, see DIY vs. Professional Cabinet Installation in Cape Cod: Making the Right Choice for 2026.
Keep the wider plan in view. Cabinet measurements and placement need to fit both the room and the way you use it. A professional assessment can help clarify whether a selection suits the existing space and what the installation plan involves.
Which renovation trade-offs are worth evaluating?
Consider keeping usable components if their condition and appearance still support your goals. Replacing them may make sense if they no longer function well or fit the direction you want, but that decision depends on the kitchen and project scope. Separate visible updates, such as paint or other finishes, from changes meant to improve storage or workflow. This helps you prioritize function before deciding which appearance-focused upgrades to include.
Keeping the current layout may limit the changes under consideration. A layout change calls for a closer assessment to determine what’s feasible, so discuss its implications with a remodeling professional before comparing approaches.
Phasing work may also be an option. You might complete essential cabinetry and installation first, then defer selected finish work, such as painting, if the project sequence and conditions allow. Before splitting the work, confirm how coordination and any later installation could affect the plan. Comparing each option against your priorities helps you decide what belongs in the current scope and what may reasonably wait.
Plan for Uncertainty and Keep Your Kitchen Renovation Budget Useful
Even a carefully defined plan can change as work moves forward. Conditions that weren’t visible at the start, final material selections, or a change in scope may affect the working budget. Keep those decisions visible so you can respond deliberately and track what has changed.
How do you prepare for unexpected renovation work?
Set aside a contingency for project-specific unknowns, separate from planned selections and committed work. There isn’t one percentage that fits every kitchen. Ask a remodeling professional which uncertainties may apply to your project and how to plan for them.
Before work begins, ask how previously concealed or unknown conditions will be reviewed, who will explain the options, and how you’ll approve added work. If an issue comes up, request a clear explanation of the proposed response and its effect on the scope before authorizing a change. This keeps contingency funds available for real project decisions rather than treating them as money already assigned to an upgrade.
How can you track decisions and changes?
Keep one current budget document with dated decisions, proposal details, and a simple change log. For each change, record what shifted, why, who approved it, and how it affects the plan. Ask for written clarification when materials, responsibilities, or scope are revised, then update the document so everyone is referring to the same version.
Confirm project-specific permit or code requirements with the appropriate local officials or qualified professionals. Requirements can depend on the work being considered, so don’t assume guidance for one project applies to another. For decisions about finish work, The Ultimate Guide to Kitchen Finishing and Home Improvement Services on Cape Cod can help you consider how planned improvements fit together.
Coordination matters, too. Professional kitchen design and measurement can help clarify dimensions and selections, while confirming cabinet installation responsibilities helps define who is handling that part of the scope. Ask how the work you’re considering connects, including any flooring or painting, and what remains outside the proposal.
These habits are a practical part of how to budget for a kitchen renovation: keep the plan current, document approvals, and revisit assumptions as details emerge. If you’re ready to clarify cabinetry, measurements, and installation responsibilities, discuss your kitchen project with the team.
Turn Your Kitchen Renovation Budget Into a Confident Next Step
A useful budget gives you a clear path from ideas to decisions. Confirm your priorities, define what the project includes, compare proposals using the same assumptions, and document choices as you make them. This turns “how to budget for a kitchen renovation” into a process you can revisit as new details arise.
What should you prepare before discussing your renovation?
Bring a prioritized wish list, photos of the current kitchen, room measurements, and notes about what isn’t working day to day. Mark which choices are essential and which could change after you receive project-specific recommendations. You don’t need every finish selected before starting a conversation, but knowing what matters most helps keep the discussion grounded.
Prepare a few direct questions, too:
- How will cabinetry options and measurements be confirmed?
- What cabinet installation responsibilities are included, and what remains separate?
- Are flooring and interior painting part of the scope, or will they be handled independently?
- Which assumptions or selections still need to be confirmed before comparing proposals?
How can a remodeling team help refine the plan?
A design and measurement conversation can connect the room’s dimensions, cabinetry choices, and installation assumptions. Clarifying those details helps you see what the project covers and which decisions still need attention. Confirm the exact services, inclusions, and exclusions for your kitchen rather than assuming every proposal covers the same work.
For homeowners in Mashpee, Bourne, Cataumet, Pocasset, Falmouth, Sandwich, Marston Mills, Centerville, Hyannis, Brewster, Yarmouth, and Dennis, the next step is a conversation focused on your home, priorities, and intended scope. Share what you hope to improve, what you want to preserve, and where you’re willing to adapt. Then discuss whether kitchen design and measurement, cabinetry, installation, flooring, or painting fits the plan for your project.
You don’t need every answer before reaching out. Bring the information you have, ask about the details you’re still working through, and take time to review the proposed scope. To discuss your priorities and kitchen plans, Discuss your kitchen renovation plans.
Take the Next Step With a Clearer Renovation Plan
A confident kitchen renovation budget is built around priorities, a defined scope, and clear comparisons. Decide which improvements matter most, document what each proposal includes, and keep a record of selections or changes as your plans take shape. That’s how to budget for a kitchen renovation without expecting a single headline estimate to answer every question.
Professional design and measurement can help clarify how cabinetry fits your kitchen and which installation responsibilities need discussion. If your plans also include flooring or interior painting, make sure those finishes are clearly reflected in the project scope. The more clearly you define the work, the easier it is to discuss options and identify what still needs a decision.
Affordable Cabinets of Cape Cod offers kitchen remodeling, cabinetry, cabinet installation services, flooring installation, interior painting, and kitchen design and measurement. To discuss how these services may fit your priorities, Discuss your kitchen renovation plans.
Frequently Asked Questions
How much should I budget for a kitchen renovation?
There isn’t one budget that fits every kitchen renovation. The amount depends on your project’s scope, existing conditions, cabinetry and finish selections, and installation needs. For a Falmouth home, start by listing essential work separately from upgrades you could defer, then request project-specific proposals based on the same scope. This gives you a more useful planning figure than a general estimate that may not reflect your kitchen.
What should a kitchen renovation budget include?
Include separate line items for labor, cabinetry, cabinet installation, and each finish or other task in your intended scope. If you’re planning flooring installation or interior painting, list those separately, too. Note selections, installation responsibilities, homeowner-supplied materials, and exclusions alongside each estimate. Flag undecided items and unknown conditions rather than treating them as confirmed costs. Clear categories show what your budget covers and what still needs discussion.
How do I compare kitchen renovation estimates?
Compare proposals only after checking that they describe comparable work. Review the measurements, materials, included rooms, installation responsibilities, and any homeowner-supplied items. Ask what’s excluded and how a proposed change to the agreed scope will be documented. A lower-looking total may reflect different tasks or assumptions, so clarify unclear line items before deciding. For Cape Cod homeowners, project-specific details are more useful than broad price comparisons.
Should I replace kitchen cabinets or keep the existing ones?
Base the decision on the cabinets’ condition, how well they support your storage needs, and whether they fit your design goals. If they remain useful and suit the planned changes, keeping them may be worth discussing. If they no longer function well or don’t work with the desired layout, replacement may be appropriate. Consider how cabinet choices affect measurements and installation responsibilities, and ask a remodeling professional to assess your kitchen.
Can I renovate my kitchen in phases to manage the budget?
Possibly, if the project sequence and existing conditions make phased work practical. You might prioritize essential cabinetry or installation, then defer selected finishes such as painting. Before splitting the work, ask how later tasks could affect scheduling, coordination, and completed areas. Give each phase a clearly defined scope and responsibilities. Phasing can help organize decisions, but it doesn’t guarantee a lower overall cost or suit every renovation plan.
What happens if unexpected work changes my renovation budget?
If an unknown condition or scope change affects the plan, ask for an explanation of the issue, the proposed work, and its budget impact before approving it. Keep contingency funds separate from planned selections, and discuss an appropriate amount based on your project’s specific uncertainties rather than relying on a universal percentage. Record the decision, date, approval, and revised scope in one current budget document so everyone can refer to the same information.
Are ready-to-assemble cabinets a good way to manage a kitchen budget?
Ready-to-assemble cabinets may suit some projects, but whether they fit your budget depends on the selections, project scope, and assembly and installation responsibilities. Confirm what the proposal includes and who handles each task before comparing them with other cabinetry options. Consider storage needs, measurements, and how the cabinets fit the kitchen plan, too. A design and measurement discussion can help clarify those details without assuming the options have identical specifications.