How to Choose Kitchen Cabinets for Storage, Style, and Fit
The best way to choose kitchen cabinets is to plan around your kitchen’s measurements and storage needs, then choose a style and material that suit your home. Standard base cabinets are 36 inches tall and 24 inches deep, while wall cabinets are usually 12 inches deep. Starting with these dimensions helps you see how cabinetry will fit before settling on its look.
It’s natural to focus on door colors and finishes, but useful storage and comfortable clearances matter just as much. If you’re deciding how to choose kitchen cabinets, this guide will help you compare door styles and materials, plan practical storage, and prepare measurements before cabinets are ordered. You’ll also see how layout choices affect base, wall, and pantry cabinets, helping you plan a kitchen that works for everyday life in Mashpee, Bourne, Falmouth, and across Cape Cod.
1. Which Kitchen Cabinet Door Style Should I Choose?
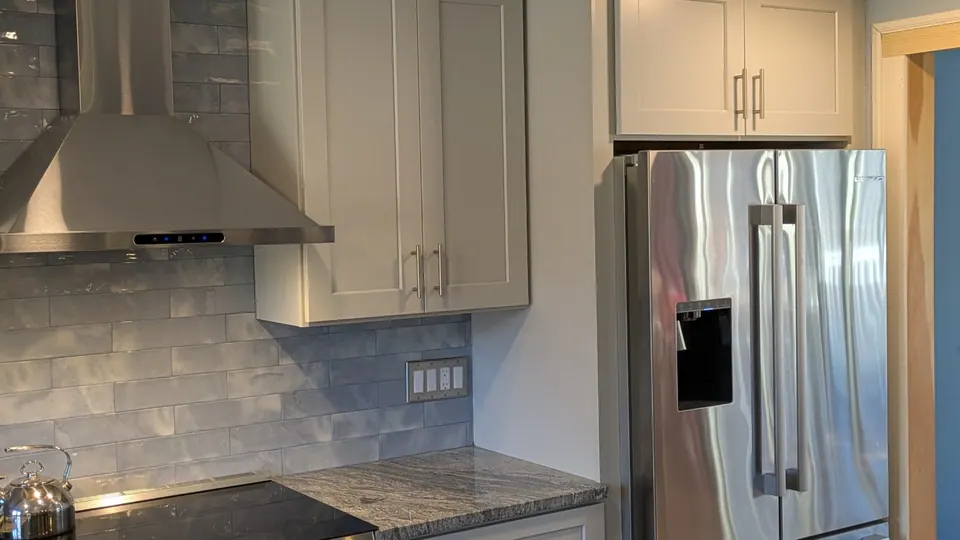
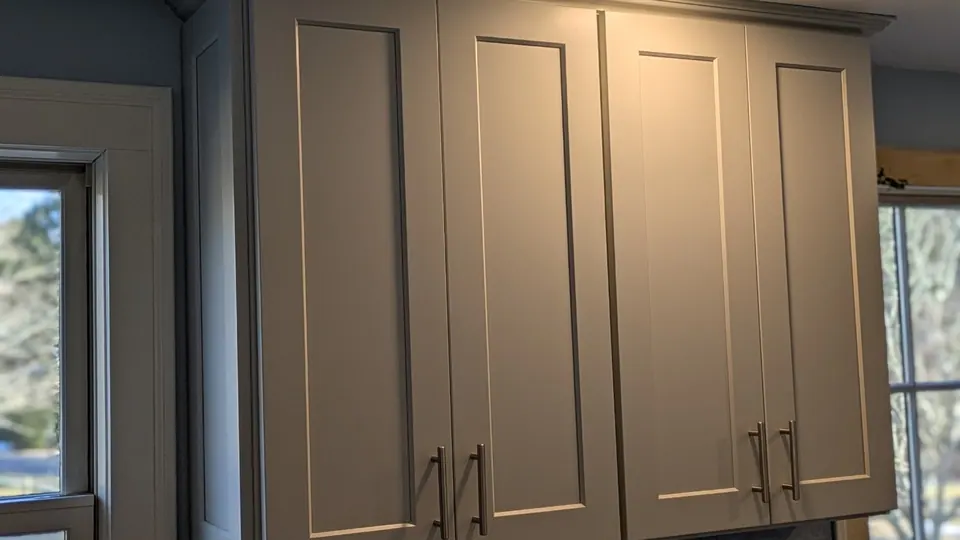
Choose a cabinet door style that suits your kitchen and still feels right years from now. Consider whether you’ll enjoy it over time, rather than choosing only for a passing trend. Shaker doors offer a traditional look with a simple framed center panel. Flat-panel doors have a smooth face that pairs naturally with modern kitchens, while raised-panel doors bring more detail to traditional rooms.
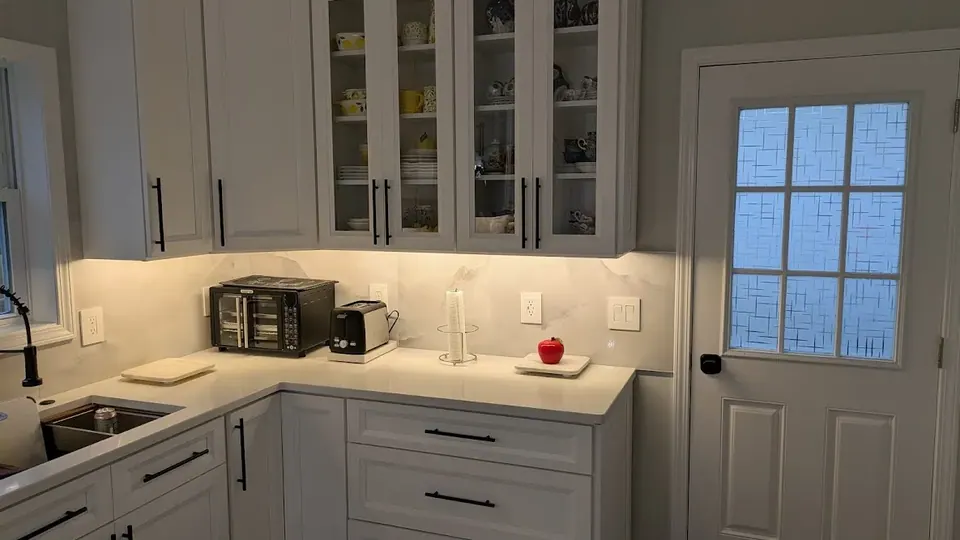
Compare the overall door shape before deciding on color. Slab doors, also called flat-panel doors, create a clean surface for modern, contemporary, or transitional spaces. Beaded-panel and glass-panel doors offer different details: glass can display dishes and let light pass through. If two styles appeal to you, using one on the island and another around the perimeter can create contrast without mixing styles on every cabinet.
Next, compare how each door sits against the cabinet frame. Inset doors and drawers fit inside the frame openings, while overlay doors sit on top of the frame. Full-overlay doors cover almost the entire face frame; standard-overlay doors leave some frame visible. Partial-overlay doors also leave the frame exposed, so consider how that visible border will look across a full run of cabinets.
Hardware changes the finished impression of a door style. Simple pulls, for example, can keep Shaker fronts understated, while decorative knobs add detail to raised panels. Choose hardware after considering the door profile, finish, and other visible details in the room. A balanced combination can make classic styles feel current without relying on a short-lived color trend.
In the United States, kitchen-cabinet cost, including installation, depends on cabinet type, materials, kitchen dimensions, and installation scope. The project price is provided after a quote request; compare the construction and work included, not just the door style.
Avoid choosing from a small sample alone: view the door style alongside the planned finish and hardware. Before installation, confirm the cabinet layout and measurements, since a style decision cannot correct a poor fit. Also avoid selecting a trend without considering whether you’ll enjoy it for ten years.
2. How Can I Fit More Storage in My Kitchen?
Start with the items that crowd your counters or disappear into deep cabinets. Group cookware, spices, utensils, and small appliances by where you use them, then plan cabinet interiors around those routines. A spice drawer beside the range, for example, keeps seasonings close without taking up countertop space. Dividers can separate utensils, while deep lower drawers make pots and pans easier to reach.
Use the cabinet layout to reclaim awkward areas. Blind-corner pull-outs bring items from a hard-to-reach corner into view, and pull-out shelves can make stored dishes easier to access. Appliance garages can keep countertop appliances tucked away, while knife drawers and utensil pull-outs give smaller tools a dedicated place. Soft-close features can make frequently used drawers and cabinet doors quieter to operate.
Wall cabinets add storage without using floor space. They’re usually 12 inches deep, and semi-custom or custom wall cabinets can reach 17 inches deep. Deeper cabinets may suit larger dishes, but consider how their depth affects access and the work surface below. Taking cabinets to the ceiling can create room for less-used items. Open shelving offers another option for everyday dishes, in either modern or traditional kitchens.
For a furniture-inspired touch, a countertop hutch can display dishes behind glass fronts. An island can provide additional cabinet or drawer storage, while two islands can separate food preparation from dining or serving when the room allows. During a kitchen remodel, match each feature to your routine and available space. If you’re mapping out storage with the overall layout, kitchen remodeling and measurement can help bring those decisions together.
3. What Type of Material Is Best for Kitchen Cabinets?
Begin by comparing cabinet-box construction, drawer materials, and the finish you want. Specifications vary by cabinet line, so review construction and hardware together rather than judging by appearance alone. Solid wood is valued for structural integrity and longevity. Walnut has distinctive grain and natural oils that resist wear, while rift-sawn white oak has a tight, linear grain that ranges from light grayish tan to medium brown.
Drawer construction is a useful quality check. Drawers can use laminated particle board or plywood; plywood thickness helps distinguish construction levels. Look for drawer plywood at least ½ inch thick. Higher-end designs may use 5/8-inch plywood, while ¾-inch plywood is described as stronger and longer-lasting. Compare these details with the cabinet line’s other material and hardware specifications.
Stock cabinets come in fixed sizes that can’t be altered. Semi-custom cabinets allow some dimension changes, such as depth or height, though not every adjustment is available. Custom cabinets can be tailored in size, style, color, accessories, and finish. For a remodel, match the flexibility to the room’s needs. Ready-to-assemble (RTA) cabinets arrive unassembled and require assembly; preassembled cabinets arrive assembled, reducing work at home but requiring handling as complete units. Affordable Cabinets of Cape Cod supplies stock Shaker-style RTA cabinets, with design and measurement to plan the layout.
Choose color and finish by considering the room’s overall palette and the visual effect you want. Stain adds color while leaving wood grain visible; maple can take dark stain inconsistently. If environmental considerations matter, the Agency for Toxic Substances and Disease Registry (ATSDR) advises looking for wood cabinetry made without urea-formaldehyde (UF) glues, or pressed-wood products meeting ULEF or NAF requirements.
To assess quality, compare box, drawer, and hardware specifications across cabinet lines. Review warranty coverage, duration, and exclusions, and read documentation supporting any safety or environmental certification claims. This gives you concrete details to weigh alongside color and construction before selecting cabinets.
4. Kitchen layout, measurements, and clearances
Start with a measured floor plan before selecting cabinet sizes or finishes. Mark walls, windows, doorways, plumbing, and appliance locations, then note how doors and drawers will open. This helps reveal conflicts early, such as a cabinet door meeting a refrigerator handle. A layout should support the way you cook while leaving clear paths between work areas.
Use standard cabinet dimensions as a planning reference, not a substitute for room measurements. Base cabinets are 36 inches tall and 24 inches deep; some manufacturers offer base depth up to 27 inches. They rest on a four-inch recessed riser called a toe kick. Wall cabinets are usually 12 inches deep, with semi-custom or custom options reaching 17 inches. Pantry units usually range from 84 to 96 inches tall.
Clearance affects whether opposing cabinets, countertops, appliances, and walls can coexist comfortably. Pass-through kitchens require at least 40 inches (1015 mm) of clearance between opposing cabinets, countertops, appliances, or walls in work areas, according to the U.S. Access Board. Consider the full appliance footprint and open-door position when planning that space. A refrigerator or dishwasher can occupy more room when its door swings open.
Before ordering, confirm final measurements, clearances, and installation requirements. Check ceiling height and wall corners, then compare the measured space with cabinet dimensions and countertop plans. Ordering after final measurements are confirmed, but before demolition starts, can give a remodeling project more flexibility. This sequence helps coordinate cabinetry with the room and keeps your dream kitchen grounded in its actual footprint. For help turning measurements into a workable layout, explore kitchen design and measurement.
Affordable Cabinets of Cape Cod: Kitchen Remodeling
Affordable Cabinets of Cape Cod helps homeowners plan kitchen remodeling projects, from initial measurements and design to cabinet installation. The team can connect cabinet style and everyday function with the look of your home. Shaker-style cabinets offer a simple, adaptable front, and practical features such as wire-basket corner storage and a wide drawer base beside the range can make everyday storage more accessible. A well-planned remodel also gives you the chance to address what isn’t working, from limited storage to a layout that doesn’t support your routines. For a kitchen project in Mashpee, Bourne, Falmouth, or nearby Cape Cod communities, contact Affordable Cabinets of Cape Cod to arrange a free estimate.
Take the Next Step Toward a Kitchen That Feels Like Yours
Your kitchen should support the way you live, not just look polished in a photograph. Before moving forward, write down what matters most in daily use: easier access to cookware, a calmer visual style, or a layout that feels more comfortable. These priorities give your design decisions a practical anchor and help keep the project personal.
A thoughtful approach to how to choose kitchen cabinets starts with your own routines and the details you want to live with every day. Affordable Cabinets of Cape Cod offers Kitchen Remodeling, Bathroom Remodeling, and Shaker Style Cabinets, giving homeowners options for cabinetry and broader home updates. If your plans are taking shape, contact Affordable Cabinets of Cape Cod today to discuss your project.
Take the next step at a pace that feels right, with a clear sense of what you want your home to do for you. A well-considered kitchen can make everyday moments feel more comfortable and distinctly yours.
Frequently Asked Questions
What Type of Cabinet Door Overlays Are There?
Cabinet doors can be inset, standard overlay, or full overlay. Inset doors sit within the cabinet frame, while overlay doors cover some or most of it. The choice affects how much frame remains visible and the spacing between fronts. For a clean, continuous look, compare full-overlay doors; if you want the frame to contribute to the design, consider standard overlay or inset.
What Type of Material Is Best for Kitchen Cabinets?
Solid wood is a strong option for cabinet structure and longevity, while plywood and laminated particle board are common drawer materials. The best choice depends on the cabinet’s construction and the look you prefer. Compare the box, drawer, and hardware specifications as a complete system. For a busy kitchen, prioritize sturdy construction and a finish suited to regular cleaning.
Which Kitchen Cabinet Door Style Should I Choose?
Choose a style that fits your home’s architecture and feels comfortable beyond a short-lived trend. Shaker doors can bridge classic and updated interiors, while slab fronts suit a more streamlined look. As you decide how to choose kitchen cabinets, view a door sample beside your countertop and flooring in natural and evening light. That reveals how the profile and color work with existing surfaces.
What kitchen cabinet styles and door types are available?
Common door types include slab, Shaker, raised-panel, beaded-panel, and glass-panel fronts. These describe the door’s surface and detailing, while inset and overlay describe how it meets the cabinet frame. For example, a Shaker door may be installed as an overlay or inset. Separating those decisions helps you compare the visual profile and the cabinet’s finished appearance more clearly.
What cabinet materials and finishes are most durable and easy to maintain?
Durability comes from the combination of cabinet construction, drawer materials, and finish, not color alone. Solid wood offers structural integrity, while a stain can add color and preserve visible grain. For easier routine care, choose a finish with a surface you can wipe clean and follow its care directions. Inspect door edges and drawer interiors too, since those areas see regular handling.
How do you measure a kitchen for new cabinets and plan the layout?
Draw the room and record each wall, doorway, window, appliance, and fixed utility location. Note where doors and drawers swing, then check whether those openings conflict with nearby cabinets or walkways. As you work out how to choose kitchen cabinets for your layout, include ceiling height and corners in the plan. Whether you’re renovating in Mashpee, Bourne, Falmouth, or nearby Cape Cod communities, base your plan on your own kitchen’s measurements rather than a neighbor’s layout.