Cabinet Installers Near Centerville, MA: Plan Your Project with Confidence
What if the best cabinet choice starts with a tape measure, not a color sample? If you’re searching for cabinet installers near Centerville MA, a well-planned project helps connect cabinet choices to your kitchen’s layout and everyday needs. Design, accurate measurements, selection, and installation all shape the finished room.
It’s natural to wonder what installation includes and how to coordinate cabinets with other updates. A useful plan starts with your room’s layout, household routines, and priorities, so decisions work together instead of feeling pieced together. Affordable Cabinets of Cape Cod brings kitchen design, measurement, and cabinet installation together, with an in-home approach focused on your space.
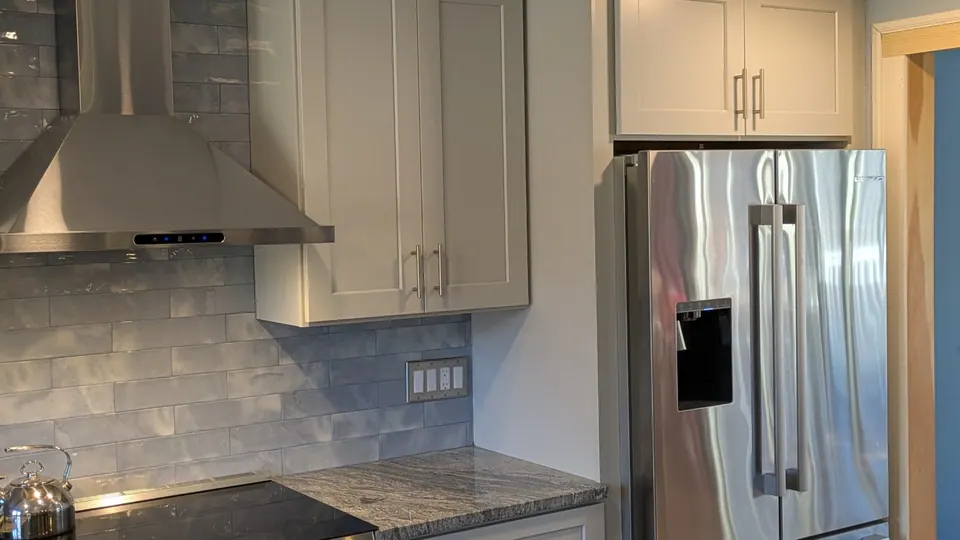
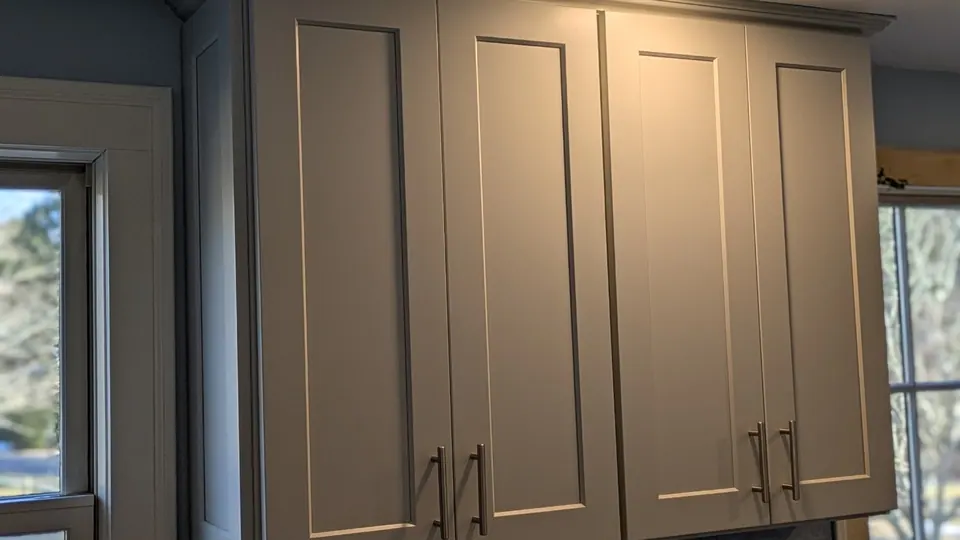
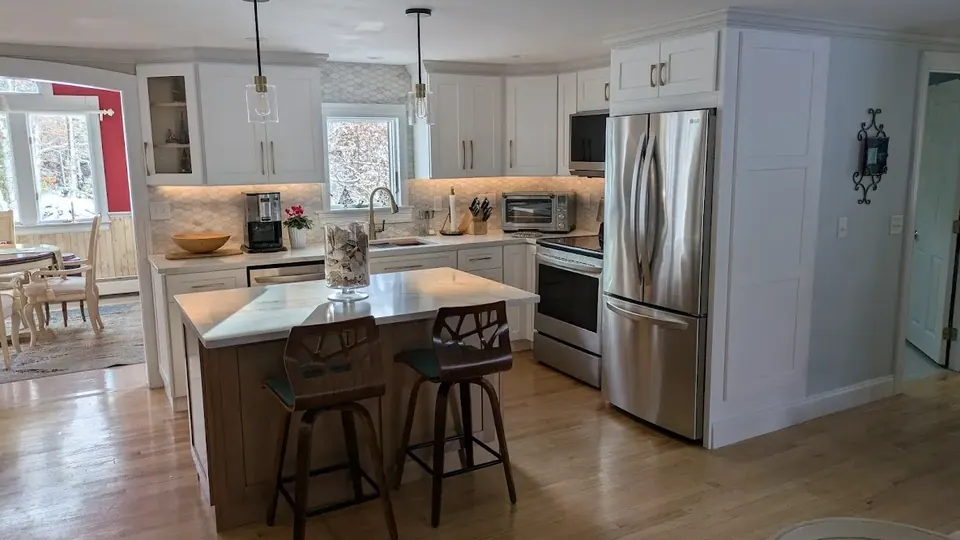
Here’s what to expect from cabinet installation in Centerville, how preparation and room conditions influence the result, and how cabinet choices can fit into a broader kitchen update. Affordable Cabinets of Cape Cod has also featured a Dove and Navy kitchen in Centerville, completed in January 2025. Whether you’re refreshing cabinetry alone or coordinating flooring or interior painting, a clear plan is a practical first step toward a kitchen that feels more like yours.
Looking for Cabinet Installers Near Centerville, MA? Define the Project First
Searching for cabinet installers near Centerville MA is about more than finding someone to fit cabinets. You want a team that can connect your goals to the way your home and kitchen are laid out. Defining the project first makes it easier to choose cabinetry and identify the work needed to bring the room together.
Cabinet installation is one part of that plan. Cabinet choices need to suit the space, measurements need to inform the layout, and installation needs to follow the plan. Affordable Cabinets of Cape Cod brings kitchen design and measurement, cabinet sales, and installation together. The scope may focus on refreshing cabinetry or extend to broader kitchen remodeling.
What does cabinet installation involve?
Installation means fitting the selected cabinets into the planned room layout. Before work begins, measurements help guide cabinet sizing and placement. A considered plan also accounts for how the cabinets will serve the kitchen. Walls, corners, openings, and the existing layout all matter. The goal is to make the cabinetry work as part of the room, not treat it as an isolated purchase.
Cabinet work is distinct from other finishing updates. Flooring installation and interior painting can support a broader refresh, but each has its own scope. Identify the cabinetry decisions first, then consider whether other room updates belong in the overall plan. For general background, cabinet making involves fine woodworking skills to create cabinets and furniture, while a kitchen installation focuses on fitting selected cabinetry to the room.
When does a Centerville kitchen need a coordinated project?
If your cabinets provide the storage you need but the room feels dated, a cabinetry-focused update may fit your goals. If storage is awkward, the layout no longer supports your routines, or several surfaces and finishes need attention, consider the kitchen as a whole. Start by identifying what you want to change: storage, appearance, or several elements of the room.
- Storage: Note what is difficult to organize or reach, and which items need a more convenient place.
- Appearance: Consider how new cabinetry should relate to the kitchen’s overall look and the features you plan to keep.
- Room updates: Decide whether flooring or interior painting should be part of the refresh.
Affordable Cabinets of Cape Cod connects cabinet selection, design, measurement, and installation with kitchen remodeling. If you’re weighing a focused cabinet update against a wider renovation, this complete Cape Cod kitchen remodeling guide can help you think through the project’s scope.
How Cabinet Installation in Centerville Starts With Design and Measurement
A useful cabinet plan starts with how you want your kitchen to work, then connects those priorities to the room itself. For homeowners comparing cabinet installers near Centerville MA, design and measurement are not details to leave until installation day. They help determine which cabinets suit the space and how the layout can support everyday routines.
- Describe your priorities. Decide what you want to improve, such as storage, appearance, or how you use the kitchen each day.
- Measure and review the room. Room dimensions and existing features help define practical options for cabinet placement.
- Plan cabinet choices. Use your goals and measurements together to guide cabinetry selection and develop the project layout.
What should homeowners consider before choosing cabinets?
Start with what you reach for, where you need storage, and which parts of the kitchen feel inconvenient. Consider your household’s routines: someone who cooks often may use the kitchen differently from a household that mainly prepares quick meals. Then decide what visual style you want the cabinetry to bring to the room.
Affordable Cabinets of Cape Cod offers Shaker-style and ready-to-assemble (RTA) cabinetry. As you compare these options, consider both appearance and practical needs. A design conversation can connect your preferences to the room, rather than basing cabinet choices on looks alone.
How do measurements support a better-fitting plan?
Precise room measurements show how the available space and existing layout can accommodate cabinet choices. Dimensions guide the layout before installation and help replace guesswork with a plan based on the room. Walls, corners, doors, windows, and existing fixtures may also affect where cabinetry can go.
In Centerville, as in any community, each kitchen has its own proportions and conditions. An in-home design and measurement approach starts with your actual room, not a generic layout. This helps connect cabinet selection to the space you have and the way you want to use it.
With those details in view, general ideas can become a cabinet plan shaped around your home. Affordable Cabinets of Cape Cod brings design, measurement, cabinet sales, and installation together, so you can consider these steps as part of a coordinated project. For a separate look at the DIY-versus-professional question, the Cape Cod cabinet installation overview covers that decision. To explore a measured cabinet plan for your kitchen, explore Affordable Cabinets of Cape Cod.
What to Expect From Cabinet Installation in a Centerville Kitchen
Once the cabinet plan is set, the finished work should reflect the selected design and help the room feel cohesive. If you’re comparing cabinet installers near Centerville MA, it helps to know what you can observe during a final review. Look beyond the overall impression: cabinet alignment, consistent gaps between doors and drawers, and the way trim meets nearby surfaces all affect how the completed kitchen looks.
These are general visual considerations, and existing walls and room conditions can affect how cabinetry meets its surroundings. Review the installed work against the project’s agreed scope, and describe any specific observations clearly to the team.
| Planning-stage expectation | Finished-work observation |
|---|---|
| Cabinet placement follows the planned layout. | Cabinets appear consistently positioned in relation to one another. |
| Door and drawer spacing is considered in the design. | Reveals, or the visible gaps between fronts, look consistent across the run. |
| Trim and nearby transitions are part of the intended finish. | Edges and transitions between cabinets, walls, and trim look considered. |
Which details are worth noticing after installation?
Stand back first and take in the room as a whole. Do the cabinets read as a connected arrangement, and does the result reflect the design you selected? Then look at the doors and drawers. Consistent alignment creates an orderly appearance, while uneven-looking gaps can draw the eye. Check trim and transitions, too: visual connections between cabinetry, walls, and trim help the installation feel integrated with the room.
Compare the finished space with the agreed design and scope. Review the cabinet arrangement, visible finish details, and whether the result supports the way you intend to use the kitchen. If something seems different from the plan, point to the specific area so it can be discussed clearly.
How can cabinet work fit a wider kitchen refresh?
Cabinetry may be the main focus or one part of a broader remodeling plan. Flooring installation and interior painting can contribute to a refreshed room alongside new cabinets. Consider how these elements relate as you organize the project scope and work toward a cohesive appearance. Keep the agreed scope clear as decisions take shape.
Cabinet installation is distinct from appliance sales and plumbing services. Keeping those categories separate helps clarify what the cabinetry portion of your kitchen project covers. For ideas on how flooring, painting, and other finishing work relate to a room update, explore this Cape Cod kitchen finishing and home improvement guide.
Careful cabinet fitting supports the finished look of your kitchen and the everyday ease of using its storage. A thoughtful final review connects those details to the goals that shaped the project.
How to Prepare Your Centerville Home for Cabinet Installation
A little organization can make the lead-up to cabinet installation more manageable. Before work begins, focus on what you use every day, what needs to move out of the work area, and how the project fits into household routines. Include home-specific questions in the planning conversation so preparation reflects the work included in your kitchen.
What can homeowners do before work begins?
Use this checklist as a starting point, then tailor it to the agreed scope and your household:
- Empty cabinet interiors. Remove dishes, cookware, pantry items, and anything else stored in cabinets included in the work.
- Clear nearby surfaces. Move everyday items off counters and other surfaces around the work area.
- Protect belongings. Put personal or fragile items away from the work area so they are not in the way.
- Plan for kitchen essentials. Set aside a convenient place for items you will still need, and think through how you will access them while work is underway.
- Share household concerns. Discuss access needs, routines, and other home-specific considerations during project planning.
Clearing the work area makes it easier to access and keeps belongings separate from the planned work. If the project involves only some cabinets, clarify which areas are included. That way, you can prepare the right parts of the kitchen without disrupting more than necessary.
How should related room updates be considered?
Cabinet installation may be part of a larger home improvement plan. If flooring or interior painting is also part of your kitchen refresh, include those elements as you define the project. A clear scope helps everyone understand which services are included and how the updates relate. Affordable Cabinets of Cape Cod provides flooring installation and interior painting alongside kitchen remodeling and cabinet work.
Talk through access to the kitchen and the areas that need to remain usable. Consider which essentials your household relies on each day, and raise any constraints during planning. Preparation will depend on the work included and your home, so use the project scope to guide your routine.
If you’re still considering cabinet options, this affordable kitchen cabinet guide for Cape Cod can help you explore the selection stage. To plan a project around your Centerville kitchen, start planning your cabinet installation project with Affordable Cabinets of Cape Cod.
Plan Your Centerville Cabinet Project With Affordable Cabinets of Cape Cod
Choosing cabinet installers near Centerville MA is an opportunity to connect your ideas to the details of your kitchen. Affordable Cabinets of Cape Cod brings cabinet selection, kitchen design and measurement, and professional installation together, so you can consider the project as a whole rather than treating each decision as unrelated. The company’s in-home approach starts with your space and your goals for it.
That approach works for a cabinetry refresh or broader kitchen remodeling. Discuss what you want the room to look like, how you use it, and whether to include related work such as flooring installation or interior painting. The project scope can reflect your priorities and your home.
What makes the company’s approach relevant to Centerville homeowners?
Affordable Cabinets of Cape Cod uses an in-home approach. Design and measurement can be considered alongside cabinet options and installation, keeping the conversation grounded in your own kitchen. Shaker-style and ready-to-assemble (RTA) cabinets are among the options to explore as you weigh the look and practical needs of your project.
The company website also features a Dove and Navy kitchen in Centerville from January 2025. It is a local example of a completed kitchen project, not a template for another home. Your choices can reflect your room, preferences, and intended scope. If flooring or painting matters to your refresh, those services can be part of the broader project.
What is the next step for a Centerville cabinet project?
Start by describing what you hope to change and how much of the room you want the project to address. You may be focused on cabinet appearance, need storage that better suits your household, or be planning a more extensive kitchen update. Sharing those goals gives the project conversation a useful starting point.
From there, discuss the project scope, cabinet selection, design, measurements, and installation. The details depend on your kitchen and the work planned, so include any related updates you are considering. You do not need to arrive with every design decision settled. Begin with what is not working today and what you would like the refreshed room to do differently.
A thoughtful plan connects your priorities with the practical details of your home. Affordable Cabinets of Cape Cod serves homeowners in Centerville and nearby Cape Cod communities, including Mashpee, Bourne, Cataumet, Pocasset, Falmouth, Sandwich, Marston Mills, Hyannis, Brewster, Yarmouth, and Dennis, bringing planning and cabinet installation together.
Start planning your cabinet project by sharing your room goals and the scope you have in mind.
Take the First Step Toward a Kitchen That Fits Your Home
A refreshed kitchen starts with a clear sense of what you want your space to do. As you consider cabinet installers near Centerville MA, let your household’s routines and priorities guide the conversation. The Centerville kitchen featured by Affordable Cabinets of Cape Cod can offer inspiration, while your plan reflects your own room and vision.
Affordable Cabinets of Cape Cod takes an in-home approach, connecting cabinet selection, design, measurement, and installation. Begin with the changes you are considering, whether that is a new look, more useful storage, or a broader kitchen update. You do not need every detail settled before taking the first step.
Share your goals and explore a plan shaped around your home. Start planning your Centerville cabinet project with Affordable Cabinets of Cape Cod.
Frequently Asked Questions
Do cabinet installers serve Centerville, MA?
Yes. Affordable Cabinets of Cape Cod serves Centerville and nearby Cape Cod communities such as Mashpee and Hyannis. If you’re looking for cabinet installers near Centerville MA, consider what you want the project to accomplish, from refreshing the room’s appearance to improving how cabinetry supports your routine. Sharing those priorities starts a useful conversation about the scope and design of your kitchen project.
Can I choose Shaker-style cabinets for my Centerville kitchen?
Yes. Shaker-style cabinets are an option for a Centerville kitchen project. Consider the look you want throughout the room and how the cabinetry will relate to existing features you plan to keep. Bringing examples of styles you like to the design conversation can help clarify your preferences. Affordable Cabinets of Cape Cod also offers ready-to-assemble cabinets as another category to consider.
Does cabinet installation include kitchen design and measurement?
Affordable Cabinets of Cape Cod provides kitchen design and measurement along with cabinet installation. These services connect your project goals to the physical room before cabinet choices are finalized. If you want to update storage while keeping familiar features, discussing those priorities during planning can help guide the design. The team’s in-home approach brings the conversation to your kitchen.
Can flooring or interior painting be part of a cabinet project?
Yes. Flooring installation and interior painting can be included in a broader home improvement project with cabinetry. If you are considering several updates, describe which parts of the room you hope to refresh and how you want the finished space to feel. That helps frame the scope as a coordinated kitchen project rather than a list of unrelated tasks.
How should I prepare my kitchen before cabinet installation?
Beyond emptying the cabinets included in the project, think about the kitchen items you will need during the work. Group everyday dishes, utensils, and pantry essentials somewhere easy to reach outside the active work area. Consider household routines, such as where meals will be prepared, and share access concerns during planning. Tailor preparation to your project scope and home.
Can cabinet installation update a kitchen without changing its layout?
Yes. A cabinet project can focus on updating the cabinetry while retaining the kitchen’s existing arrangement. That may suit you if the current layout works for your household but the cabinets no longer match your needs or preferred look. Design and measurement still help relate cabinet choices to the room. If you are considering layout changes too, include them in the project scope so the plan reflects your goals.