Reliable Cabinet Installers in Sandwich, MA: A Homeowner’s Guide
A cabinet project can look straightforward on paper, then raise questions when measurements, installation, and finishing work meet in your home. If you’re searching for reliable cabinet installers in Sandwich MA, look for a clear plan that connects your room, storage needs, cabinet choices, and installation scope.
Before work begins, it helps to understand what is being measured, which decisions affect the layout, and how cabinets fit into any flooring, trim, or painting updates. A useful planning conversation addresses these details early, so you can make informed choices about the finished room.
This guide explains what to consider from design and measurement through installation. Affordable Cabinets of Cape Cod provides kitchen design and measurement, cabinet sales and installation, and kitchen and bathroom remodeling. Flooring installation and interior painting can also be included in a broader home improvement project.
What reliable cabinet installation in Sandwich, MA should deliver
Cabinets affect how a room looks, how easily you can reach everyday items, and how you move through the space. Finding reliable cabinet installers in Sandwich MA means looking beyond a polished photo. Pay attention to whether the process connects your goals to careful measurements, suitable cabinet choices, coordinated work, and attentive installation.
A dependable installation process starts with understanding the room, measuring it carefully, explaining how choices affect the plan, and fitting the cabinets with the layout in mind. These are practical signs you can discuss before the work begins.
What should a cabinet installation project include?
Start with how you use the room and what you want to improve. For example, note what you need to store, which areas feel hard to reach, and whether you want to change the overall look. Kitchen design and measurement connect those priorities to the available space. Cabinet style, layout, and storage needs then inform the selection and installation plan.
For background as you compare options, explore Kitchen cabinet styles and materials. Then consider how those general ideas work in your room. Ask how cabinet placement relates to the measured space and whether flooring installation or interior painting is part of the broader project. A shared understanding of the scope helps you see how cabinetry and finishing work fit together.
Why hire a cabinet installation team serving Sandwich?
A local Cape Cod business can discuss your project in the context of nearby homes and the work you have in mind. Affordable Cabinets of Cape Cod serves Sandwich and provides kitchen design and measurement, cabinet sales, and cabinet installation. The company also offers kitchen and bathroom remodeling, so you can discuss cabinetry as a focused update or as part of a larger project.
Bring specific priorities to the conversation: what you want to store, which parts of the room are difficult to use, and whether flooring or painting is included. These details help clarify the scope and connect cabinet selection, measurement, and installation to the result you want.
How to assess cabinet installers in Sandwich, MA before your project
Assess the process, not just the promise. As you consider reliable cabinet installers in Sandwich MA, follow the project from your goals through measurement, cabinet selection, scope, and installation planning. You should be able to understand what work is included and how decisions relate to your room.
Which project details should be clear before installation?
Define the room and the changes you’re considering. You might be replacing kitchen cabinets, adding bathroom cabinetry, or remodeling a larger area. List the storage you need, what you want to improve, and whether flooring installation or interior painting is part of the project.
Then connect those goals to the actual space. During kitchen design and measurement, discuss how room dimensions inform cabinet placement and fit. Make sure the planned work reflects your priorities, and raise existing room conditions that could affect decisions. It is easier to compare options when the goals, measurements, and scope are considered together.
How do cabinets and project scope affect the plan?
Cabinet choices affect both appearance and planning. Shaker-style cabinets have a familiar, clean-lined door design. Ready-To-Assemble (RTA) cabinets are another category to consider when discussing selection and installation. The right fit depends on the room, storage goals, design preferences, and overall project, not appearance alone.
Scope matters, too. If flooring or painting is included, discuss how those tasks relate to the cabinet work and the intended sequence. Clear communication means understanding the planned work and decisions, not assuming every project follows the same schedule. The National Kitchen & Bath Association guidelines can provide broader kitchen and bath design context as you shape your priorities.
- Goals: Identify the room, the storage you need, and the changes you want to make.
- Measurements: Review how the room’s dimensions inform layout and cabinet fit.
- Choices: Discuss cabinet type and style in relation to practical needs and design preferences.
- Scope: Clarify whether related flooring or painting is part of the project.
- Installation: Understand the planned work and how the completed room will be reviewed.
If you’re weighing installation approaches, this DIY versus professional cabinet installation guide can help frame the decision. To see how design, measurement, cabinets, and remodeling fit together, explore cabinet installation and remodeling services.
Choose cabinet styles and installation scope for your Sandwich home
Cabinet style is only one part of a good fit. Consider how the cabinets support daily use, suit the room’s measurements, and fit the renovation scope. When comparing options with reliable cabinet installers in Sandwich MA, discuss both the look you want and the practical details that shape selection and installation.
| Cabinet category | Selection considerations | Planning and project fit |
|---|---|---|
| Shaker-style | A clean-lined door style that can suit a range of design preferences. Color and surrounding finishes influence the overall look. | Consider how the style, layout, and storage needs work together in the measured room. |
| Ready-To-Assemble (RTA) | A cabinet category to discuss alongside the room’s design and functional goals. | Include the product choice in the project-scope conversation so its role in planning and installation is understood. |
Are Shaker-style cabinets a good fit for your project?
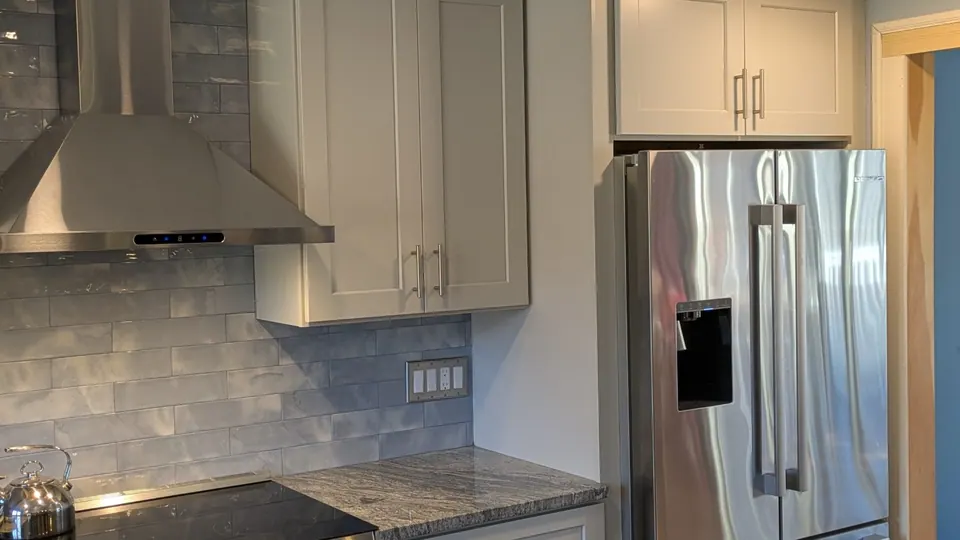
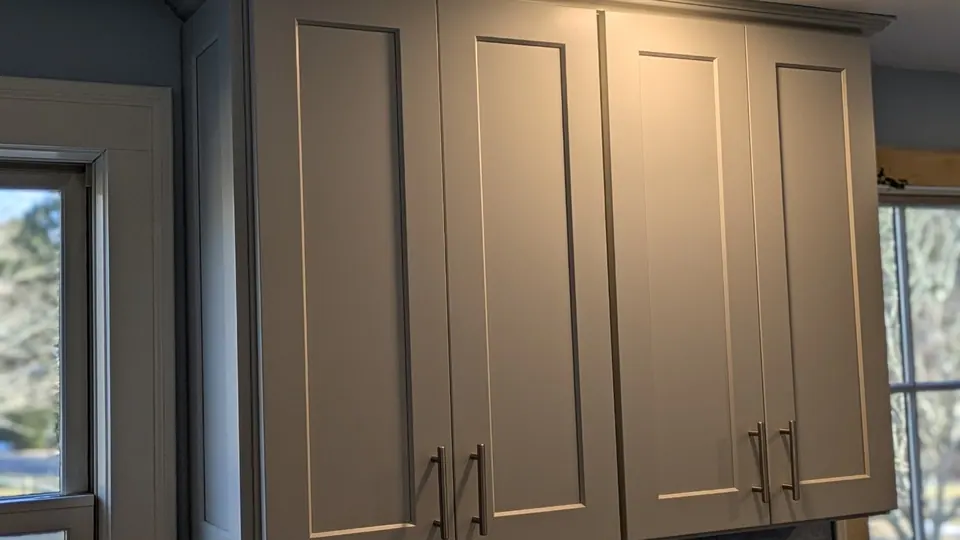
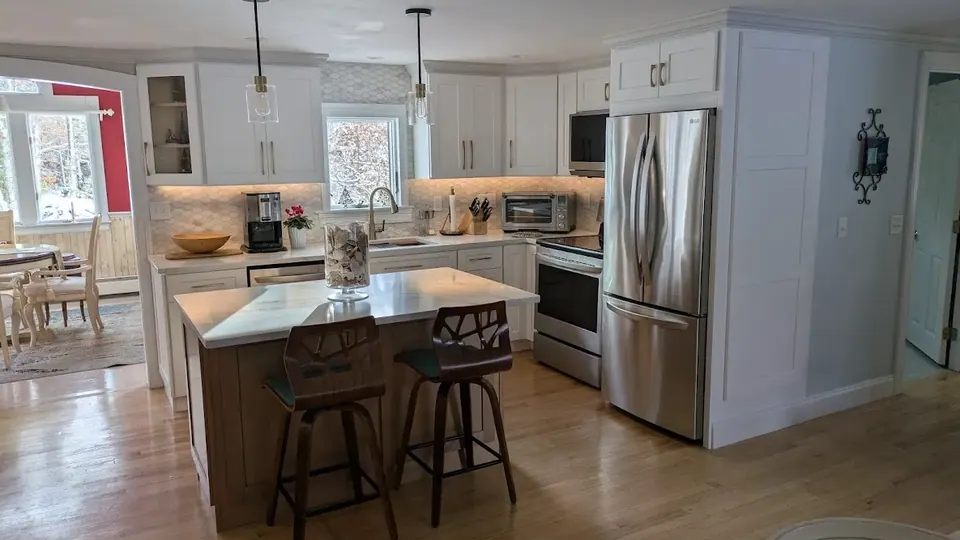
Shaker-style cabinets are recognized by their straightforward, framed door design. Their restrained look can complement a simple, classic room or work alongside more varied finishes. To picture the overall effect, consider cabinet color with flooring, wall paint, counters, and other visible surfaces. The best combination depends on your preferences and the room, not a single trend or color choice.
What does Ready-To-Assemble cabinetry mean for planning?
Ready-To-Assemble describes a cabinet category supplied for assembly rather than as a fully assembled cabinet. Include that choice in the planning conversation alongside the layout, measurements, storage priorities, and installation scope. The category alone does not determine the best fit. The room and work involved matter, too.
Project scope can range from installing cabinets in an existing room to a broader kitchen or bathroom remodel. A focused installation centers on fitting the selected cabinets. A larger remodel may also involve other room updates, such as flooring installation or interior painting. Clarifying what you want changed helps connect cabinet selection to the full project plan.
For more help thinking through cabinet choices, read this affordable kitchen cabinets guide. Use it to consider your options, then relate them to your home’s measurements, storage needs, and design goals.
What to expect from cabinet measurement through installation in Sandwich
A clear sequence shows how design decisions carry through to the finished room. For homeowners working with reliable cabinet installers in Sandwich MA, the process can begin with a conversation about goals, move into measuring and layout planning, continue through cabinet installation, and include a review of the completed work. The project scope shapes the details, but each step should relate to how you want the space to look and function.
How do design and measurement shape cabinet fit?
Design and measurement connect your cabinet preferences to the room’s dimensions. Share what you want to store, how you use the space, and which features matter most. Those priorities can inform layout discussions and cabinet selection. Measurements provide a practical reference for considering how the chosen cabinets fit. Before the conversation, list your must-haves and any existing room conditions you want to discuss.
How can cabinet work coordinate with room finishing?
Flooring and interior painting can contribute to a coordinated result when cabinet work is part of a broader kitchen or bathroom remodel. The appropriate sequence depends on the project’s scope and how the tasks relate, so do not assume one order works for every room. Discuss finishing work alongside the cabinetry to make the overall plan easier to follow.
Use these steps to prepare and stay involved:
- Before design: List storage priorities, your preferred look, and the changes you want in the room.
- During measurement: Discuss the space and existing conditions so layout and cabinet choices are considered in context.
- Before installation: Review the scope, including whether flooring or painting is part of the project and how the work is planned to come together.
- At the room review: Look over the installed cabinets and finished space in light of the goals you discussed.
If cabinets are one part of a larger renovation, the complete Cape Cod kitchen remodeling guide offers broader context for planning. For ideas about how finishing work fits into home improvements, explore the kitchen finishing and home improvement guide.
To see how cabinetry and other remodeling work can come together, explore cabinet and remodeling services from Affordable Cabinets of Cape Cod.
Work with Affordable Cabinets of Cape Cod for cabinet installation in Sandwich
Choosing cabinetry is one part of shaping a room that works for you. You may be planning a focused cabinet update, improving bathroom storage, or including cabinetry in a wider remodel. Affordable Cabinets of Cape Cod serves Sandwich with kitchen and bathroom remodeling, cabinet sales, and cabinet installation. As a locally owned and operated Cape Cod business, the company can discuss your goals in the context of your home and the work you have in mind.
Which Affordable Cabinets of Cape Cod services can support the project?
The right scope depends on what you want to change. For new kitchen cabinets, kitchen design and measurement help connect your preferences to the room, followed by cabinet installation. Shaker-style and Ready-To-Assemble cabinets are options to consider as part of the selection process. For a bathroom, cabinetry and bathroom vanities can be included in a remodeling plan shaped around your needs.
If you’re updating more than the cabinets, the project can also include flooring installation or interior painting. Considering these elements together helps you think through how the room’s finishes relate to the cabinetry. You can start with a clear description of what you hope to improve, then discuss the details of the project.
How can homeowners take the next step?
Start with the room and what you’d like it to do better. You might want more useful storage, a different cabinet style, or a refreshed kitchen or bathroom. Mention whether flooring or painting is part of your plans. These details give the design and measurement conversation context and help clarify the scope.
For homeowners searching for reliable cabinet installers in Sandwich MA, a useful next step is to discuss priorities, cabinet options, and the work involved. Affordable Cabinets of Cape Cod brings cabinetry, design and measurement, installation, and related remodeling services together, so you can consider how they fit your project.
Start planning your cabinet project by sharing which room you’re updating and what matters most in the finished space.
Bring your cabinet plans into focus
A successful cabinet project starts with clear priorities and careful planning. As you compare reliable cabinet installers in Sandwich MA, look for a process that connects your goals with room measurements, cabinet choices, and installation scope. If flooring or interior painting is part of the renovation, include those finishes in the conversation so the plan reflects the room you want to create.
Affordable Cabinets of Cape Cod is a locally owned and operated business serving Sandwich and communities across Cape Cod, including Mashpee, Bourne, Cataumet, Pocasset, Falmouth, Marston Mills, Centerville, Hyannis, Brewster, Yarmouth, and Dennis. The company provides kitchen design and measurement, cabinet sales and installation, and kitchen and bathroom remodeling. Flooring installation and interior painting can support related home improvement projects.
Whether you’re planning a focused cabinet update or a broader remodel, share which room you’re working on and what you’d like to improve. Start planning your cabinet project with Affordable Cabinets of Cape Cod.
Frequently Asked Questions
How do I find reliable cabinet installers in Sandwich, MA?
Look for a clear process that connects your goals to careful measurements, cabinet choices, defined project scope, and an installation plan you can understand. Reliable cabinet installers in Sandwich MA explain how decisions relate to the room and the work involved. Affordable Cabinets of Cape Cod serves Sandwich and nearby Cape Cod communities, including Mashpee, Bourne, Cataumet, Pocasset, Falmouth, Marston Mills, Centerville, Hyannis, Brewster, Yarmouth, and Dennis.
What should cabinet installation include?
Cabinet installation should be part of a process that begins with discussing your room and priorities, then connects measurements and cabinet selection to the planned work. The scope may include installation and a review of the finished room. If the project involves more than cabinets, clarify whether flooring installation or interior painting is part of the broader plan. This makes it easier to follow how the project comes together.
How long does cabinet installation usually take?
Installation time depends on the project’s scope, the room, cabinet choices, and whether related remodeling or finishing work is included. A cabinet-focused project and a broader kitchen remodel involve different work, so a single timeframe will not fit every home. Discuss the project sequence during planning, including how installation relates to any flooring or painting.
Can cabinet installation be part of a larger kitchen remodel?
Yes. Cabinet installation can be one element of a kitchen remodel, alongside kitchen design and measurement and other work included in the scope. If you’re changing more than cabinetry, discuss how each part relates to your goals for the room. Affordable Cabinets of Cape Cod provides kitchen remodeling, cabinet sales and installation, and related services such as flooring installation and interior painting.
Should I choose Shaker-style or Ready-To-Assemble cabinets?
Choose based on your design preferences, room measurements, storage needs, and project scope. Shaker-style describes a clean-lined cabinet door style, while Ready-To-Assemble (RTA) identifies a cabinet category. They describe different aspects of cabinetry, so consider how each relates to your desired look and installation plan. A design and measurement discussion can connect your preferences to the room and the work you’re planning.
How much does cabinet installation cost in Sandwich, MA?
Cabinet installation cost depends on the cabinets selected, the room and layout, and the work included in the project. A focused installation differs in scope from a kitchen or bathroom remodel that includes finishing work. To discuss your project, start with the room, your cabinet preferences, and any additional work you’re considering. Affordable Cabinets of Cape Cod can discuss design, measurement, installation, and remodeling as part of the project.
Can flooring and painting be coordinated with cabinet installation?
Yes. Flooring installation and interior painting can be considered alongside cabinet work when they are part of your home improvement plans. Discussing the finishes together helps you consider how cabinets, floors, and wall color will look in the completed room. The right sequence depends on the project scope, so include these tasks in the planning conversation instead of assuming every renovation follows the same order.